House for sale, 236 m²
Norwich
4 bedrooms·3 bathrooms
1.560.531 €
6.612 €/m²
Listed Oct 16, 2026
About this listing
SUMMARY
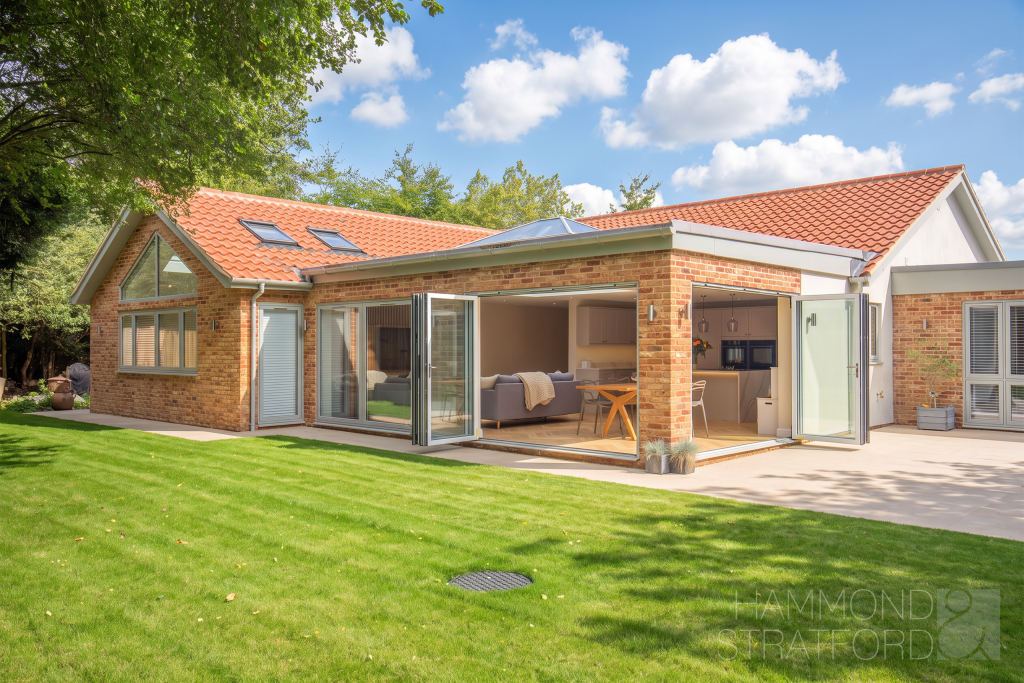
Behind its understated frontage lies something quite extraordinary. Reimagined from the ground up and completed in September 2025, this individual residence combines effortless single-storey living with exceptional architecture, craftsmanship and contemporary luxury.
At its heart is a spectacular open plan kitchen, dining and living space, flooded with natural light from a statement roof lantern and expansive glazing. 2 sets of bi-folding doors create a seamless connection with the garden, while wooden herringbone flooring brings warmth and continuity throughout. The beautifully appointed kitchen features quartz surfaces and an impressive collection of integrated NEFF appliances, creating a space made for everything from quiet mornings to entertaining in the evening. A separate family room, dedicated study and fitted utility provide valuable versatility away from the main living space.
4 double bedrooms occupy their own wing, including 2 luxurious suites with private en-suites and walk-in wardrobes. The main bedroom is particularly impressive, with its vaulted ceiling, electric Velux rooflights and dramatic A-frame feature glazing, both complemented by electric blinds, creating a beautifully light-filled retreat. Completing the accommodation is a breathtaking family bathroom, where a freestanding bath and walk-in shower sit beneath a soaring vaulted ceiling of approximately 4.2m, complemented by elegant Porcelanosa finishes.
The result is a home of rare quality and individuality, where exceptional design, luxurious finishes and beautifully considered spaces come together to create something truly special.
OUTSIDE
Tucked discreetly away from Newfound Drive, the setting is every bit as special as the interior. Mature hedging creates an immediate sense of privacy, opening onto a substantial shingle driveway with generous parking for multiple vehicles and access to the attached garage with electric roller door.
To the rear, the substantial plot enjoys a desirable southerly aspect and has been landscaped to make outdoor living an integral part of the home. Wide bi-folding doors open directly onto an expansive porcelain terrace, creating an exceptional setting for summer dining, entertaining and relaxed evenings outdoors. An elegant water feature provides a contemporary focal point, while an expansive lawn, raised planting and a mature green backdrop create an established feel, with Cringleford Primary School playing field lying beyond the rear boundary. A beautifully considered outdoor setting that feels wonderfully private and secluded, yet remains exceptionally well connected, with Norwich, the UEA, NNUH, Norwich Research Park and A11 all within remarkably easy reach.
DIRECTIONS
Head into Norwich on Newmarket Road, A11 and take the slip road towards Colney Lane. Turn left at the junction and follow the road before turning left into Newfound Drive where the property can be found on the left-hand side down a shared driveway.
LOCATION
Cringleford is a highly desirable suburb just 2 miles southwest of Norwich city centre, combining village charm with excellent connectivity. Local shops, green spaces and a well-regarded primary school are complemented by nearby Eaton, while the UEA, Norfolk and Norwich University Hospital, Sportspark and Norwich Research Park are all within easy reach. Convenient A11 access also provides excellent connections towards Cambridge and London.
LOCAL AUTHORITY
South Norfolk
COUNCIL TAX BAND
E
DISCLAIMER
While we have made diligent efforts to ensure the accuracy of the information relating to each property at the point of listing, you are advised to consult the official local council website for details on conservation areas, flood risks, tree preservation orders, planning applications, and other relevant aspects. These details are for guidance purposes only and we do not seek advice from the seller's legal representative in their preparation. We also strongly advise that you inspect the property and surrounding area on Google Maps and Street View prior to viewing. The photographs do not infer that items shown are included in the sale, the measurements quoted are approximate and the fixtures, fittings and appliances have not been tested, therefore no guarantee can be given that they are in working order. If there is any point which is of particular importance to you then please obtain professional confirmation of it.
GDPR
Should you wish to view one of our properties, we will require certain pieces of personal information from you in order to provide a professional service to you and our client, the seller. The personal information you provide to us will be shared with the seller, but it will not be shared with any other third parties without your consent.
Should you wish to proceed and make an offer on a property, some of the personal information you provide to us will be passed to the seller. Again, it will not be shared with any other third parties without your consent.
More information on how we hold and process your data is available upon request or on our website.
LETTINGS SERVICES
We offer a professional, ARLA accredited Lettings and Management Service via our affiliated agency, Habi Property. If you are considering renting your property in order to purchase, are looking at buy to let or would like a free, no obligation review of your current portfolio then please contact the office to discuss this further.
What's included
Terrace
Garage
Parking
TypeBungalow
Living Area236 m²
Bedrooms4
Bathrooms3
HeatingGas, Underfloor Heating
Location
Map loading soon
Neighborhood data on demand
Nearby essentials will load when this section comes into view.
Listed on
Mortgage calculator
Estimated monthly payment
7.727 €/mo
Down payment10 % · 156.053 €
156.053 €1.404.478 € loan
Term
Total repayable2.318.112 €
Interest rate4.40 %
Representative estimate · Landomo is not a mortgage broker. · Rates updated April 2026