House for sale
King's Lynn and West Norfolk, Runcton Holme
4 bedrooms·3 bathrooms
1.196.487 €
Listed Mar 27, 2026
About this listing
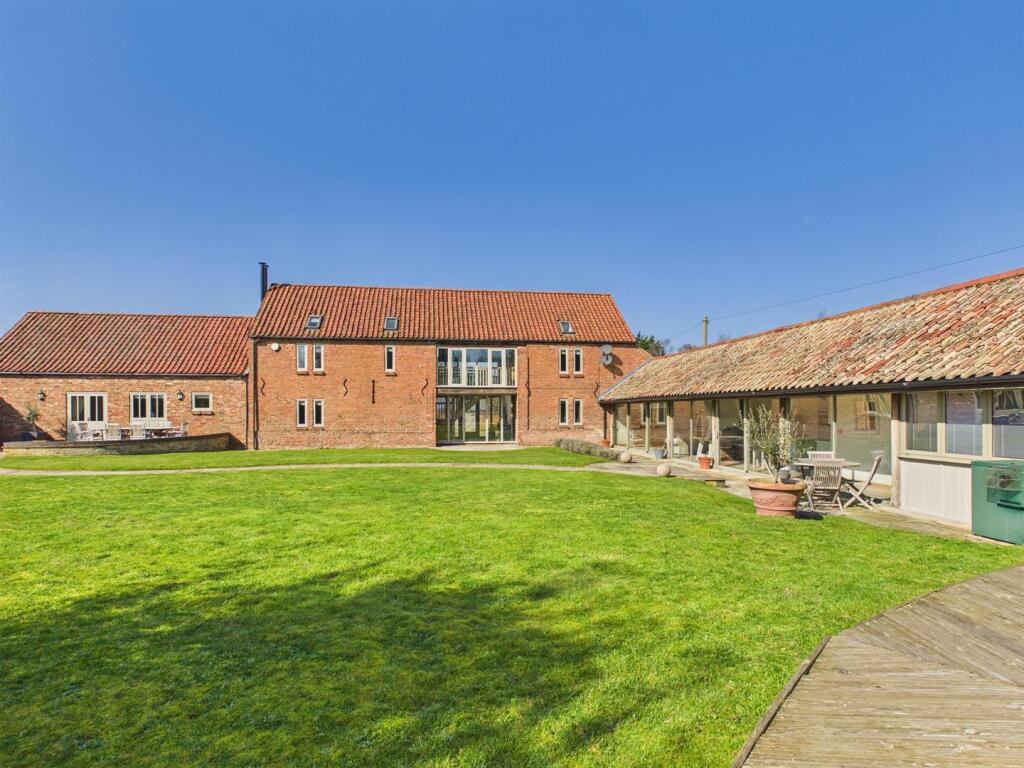
South Farm Barn is a substantial property with the addition of an annexe all set in beautiful gardens of approximately 0.5 acres (STMS) within Runcton Holme. This detached property boasts charming features such as Welsh stone flooring, exposed brick work and multiple inglenook fireplaces adding character and charm. The property has 4 bedrooms and multiple reception rooms, plus the addition of a one bedroom annexe with a large open plan Kitchen/Living/Dining room opening onto the generous gardens.
Living/Dining Room - 19' 6" x 32' 2" (5.94m x 9.80m) Double glazed windows to rear and side. Distressed solid wood flooring. Wooden door to garden. Beamed ceiling. Wood burner set within brick inglenook fireplace with oak mantle.
Cloakroom - 6' 6" x 4' 6" (1.98m x 1.37m) W.C. Wash hand basin within vanity unit. Welsh slate flooring.
Hallway - 6' 7" x 11' 11" (2.01m x 3.63m) Two oak doors. Welsh slate flooring. Exposed brick wall.
Kitchen - 23' 10" x 18' 3" (7.26m x 5.56m) Five double glazed windows to side. Fitted with a range of bespoke solid oak base and wall units with marble worktops over. Double butler style sinks with mixer tap. Electric Aga accompanied by an integrated oven, hob and extractor hood. Solid oak island with marble worktop. Integrated condiment fridge. Integrated dishwasher. Spot lights. Welsh slate flooring. Space for fridge freezer.
Utility Room - 6' 5" x 13' 2" (1.96m x 4.01m) Two double glazed windows to front and side. Fitted with a range of bespoke solid oak base units with solid oak worktops. Ceramic sink with mixer tap. Space for washing machine. Welsh slate flooring. Loft hatch.
Family Room - 18' 10" x 15' 0" (5.74m x 4.57m) Double glazed window to front and side. Distressed solid wood flooring. Beamed ceiling. Exposed brick wall.
Snug - 18' 9" x 22' 2" (5.71m x 6.76m) Double glazed windows to front and rear. Exposed brick wall. Wood burner set within brick inglenook fireplace with oak mantle. Beamed ceiling.
Inner Hall - 5' 2" x 5' 4" (1.57m x 1.63m) Double glazed windows to side. Distressed solid wood flooring. Loft hatch. Built in Airing Cupboard.
Lobby - 9' 2" x 6' 9" (2.79m x 2.06m) Double glazed window to side. Loft hatch. Beamed ceiling.
En-Suite - 11' 8" x 6' 0" (3.56m x 1.83m) Velux window. A three piece suite comprising of double shower cubicle, low level WC, wash hand basin with mixer tap set in a vanity unit with marble surround, wood flooring, tiled walls, spotlights, heated towel rail.
Entrance Hall - 14' 11" x 12' 10" (4.55m x 3.91m) Double glazed windows to front and side. Oak staircase to first floor. Stone floor. Exposed brick walls.
Dressing Room - 11' 0" x 11' 2" (3.35m x 3.40m) Six fitted double wardrobes. Distressed wood flooring. Spotlights. Double glazed window to side.
En-Suite. - 5' 8" x 6' 8" (1.73m x 2.03m) Double glazed window to side. A three piece suit compressing of shower cubicle with tiled surround, W.C. Wash hand basin within vanity unit. Exposed floorboards. Spotlights
Double Garage - 26' 11" x 18' 6" (8.20m x 5.64m) Power & light. Two double doors. Pedestrian door to rear. Floor mounted boiler. Wall and base units offering storage.
Master Bedroom - 20' 2" x 13' 4" (6.15m x 4.06m) Double glazed window to side. Distressed solid wood flooring. Spotlights. Roll top bath with panelled surround. Beamed ceiling.
Bedroom 2 - 18' 9" x 13' 7" (5.71m x 4.14m) Two double glazed windows to rear. Radiator. Exposed timber flooring. Beamed ceiling.
Family Bathroom - 6' 11" x 11' 0" (2.11m x 3.35m) Double glazed window to front. Shower cubicle. Panelled bath. W.C. Tiled walls and floor. Spotlights. Beamed ceiling.
Annexe -
Courtyard - Enclosed brick weave courtyard with seated area and ornamental flower beds with hedging. Allison Amour water feature.
Bedroom 3 - 11' 4" x 15' 2" (3.45m x 4.62m) Double glazed window to rear. Exposed timber floorboards. Radiator. Beamed ceiling.
Bedroom 4 - 14' 7" x 8' 9" (4.45m x 2.67m) Double glazed window to rear. Exposed timber floorboards. Radiator.
Living/Dining Room/Kitchen - 13' 0" x 39' 11" (3.96m x 12.17m) Double glazed window to garden. Beamed ceiling. Wood burning stove. Wood flooring. Up-lighting set within the floor. Fitted with a range of fitted base and wall units with marble worktop over. Ceramic sink with mixer tap. Integrated oven, hob and extractor hood. Island with marble worktop. Wood flooring. Integrated fridge. Integrated dishwasher. Door to garden.
Outside -
Store Room - 26' 5" x 15' 7" (8.05m x 4.75m) Power and light.
Wetroom - 8' 11" x 7' 3" (2.72m x 2.21m) Double shower cubicle. W.C. Wash hand basin within vanity unit with marble top. Heated towel rail. Beamed ceiling.
Bedroom - 12' 11" x 9' 6" (3.94m x 2.90m) Double glazed window to garden. Wood flooring. Fitted wardrobes. Spotlights. Beamed ceiling. Velux Window.
Garden - Extensive mature gardens. Patio seating areas. Green house. Plot in excess of 0.5 acres (STMS). Trees plants and shrubs. Field views
Galleried Landing - Exposed Brickwork. Double glazed windows to front and rear giving views over the gardens.
Study - 14' 3" x 9' 6" (4.34m x 2.90m) Double glazed window to side. Distressed solid wood flooring. Beamed ceiling. Door into annexe.
South Farm Barn is a substantial property that offers space and versatility, whilst boasting charming features to really make this a beautiful home. The main house has a bespoke oak kitchen with lots of space plus the addition of an Aga and integrated appliances to blend modern and contemporary living. For added convenience there is a separate utility and cloakroom. The generous layout offers a Living/Dining Room with an inglenook fireplace, a family room, snug with a further inglenook fireplace and a study. The master bedroom has a lovely roll top bath and a separate dressing room plus an en-suite shower room giving plenty of space and privacy. On the upper floor there are 3 further bedrooms one enjoying an en-suite plus a family bathroom.
The annexe leads from the ground floor of the main house offering the opportunity for independent living or just an extension of the home. The annexe has a generous open plan layout with a log burning stove and large patio doors that open onto the garden. The annexe is serviced by a modern wet room and master bedroom.
Outside is an enclosed courtyard garden with a seating area, ornamental beds and an Allison Amour Sphere water feature, with the addition of extensive gardens of approximately 0.5 acres (STMS) and plenty of parking. For outside storage there is not only a double garage but also a generous store room. The options for use are endless and this is certainly a property that needs to be viewed to be appreciated.
What's included
Garden
Parking
Fireplace
TypeDetached house
Bedrooms4
Bathrooms3
HeatingAsk Agent
MunicipalityKing's Lynn and West Norfolk
Location
Map loading soon
Neighborhood data on demand
Nearby essentials will load when this section comes into view.
Listed on
Mortgage calculator
Estimated monthly payment
5.924 €/mo
Down payment10 % · 119.649 €
119.649 €1.076.838 € loan
Term
Total repayable1.777.337 €
Interest rate4.40 %
Representative estimate · Landomo is not a mortgage broker. · Rates updated April 2026