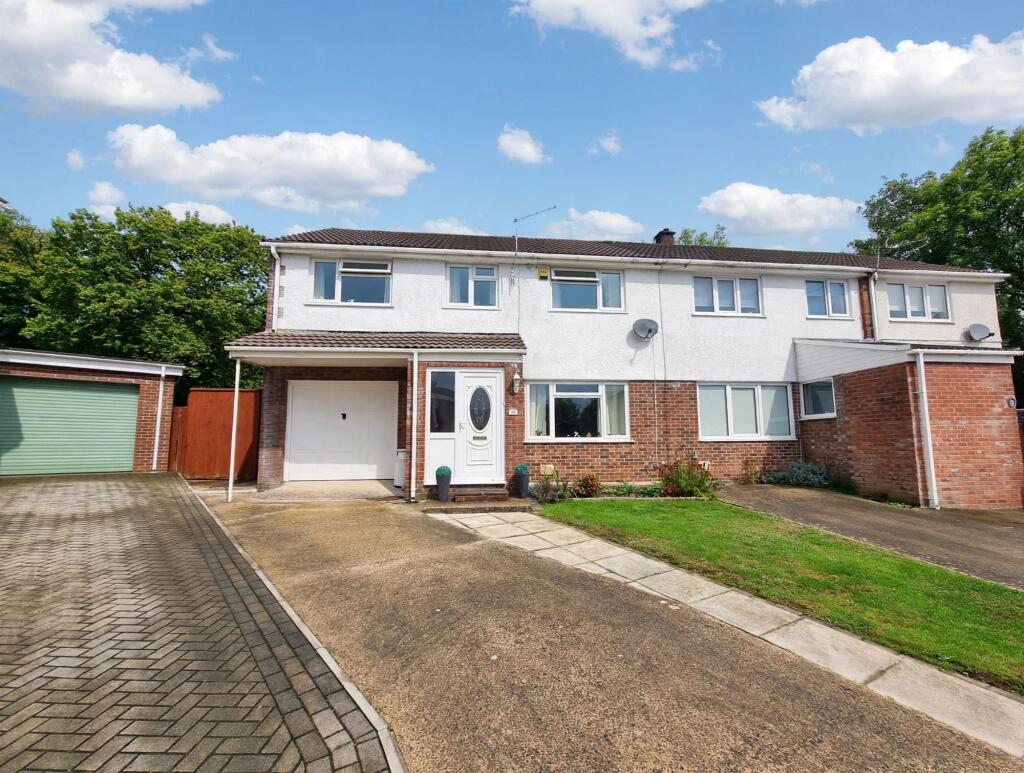
House for sale, 75 m²
Laleston
5 bedrooms·1 bathroom
331.753 €
4.424 €/m²
Listed Oct 7, 2026
About this listing
Daniel Matthew Estate Agents are pleased to offer for sale this impressively extended five bedroom semi detached family home, tucked away in a sought-after cul-de-sac location that promises both peace and convenience in equal measure. As you step into the property you are welcomed into the porch are leading into a spacious lounge offering a great space for relaxing with family or hosting friends, adjoining this room is a second reception room, currently being used as a dining room but could also become a home office/playroom offering versatile living. A well equipped kitchen offering ample storage is seamlessly connected to a large utility room and handy downstairs cloakroom, making everyday living both practical and stylish.
Upstairs, five good sized bedrooms provide plenty of room for everyone, while a shower room serves the first floor with contemporary ease. This property also benefits from driveway parking and a single garage, adding that extra layer of convenience for busy households. The rear of the home boasts a beautiful outlook over tranquil woodlands, providing a picturesque backdrop that enhances the sense of privacy and calm. The rear garden is just as impressive as the property, a north-west facing enclosed rear garden that’s perfect for summer evenings or weekend barbeques. with a generous patio area which is ready for al fresco dining or soaking up the sun. The garden itself is mostly laid to lawn, offering plenty of space for children to play or for keen gardeners to get creative. A vegetable patch and greenhouse invite you to grow your own produce, and mature plants bring colour and life to the borders. This outdoor haven overlooks tranquil woodlands, creating a peaceful backdrop and a real sense of escape, all just moments from the buzz of local amenities.
For families, the location is a real highlight, with excellent local schools just a short stroll away, as well as retail parks for all your shopping needs and the M4 corridor nearby for effortless commuting. Bridgend town centre is within easy reach, offering a vibrant mix of shops, cafes, and amenities, while the surrounding area is dotted with scenic spots and local favourites perfect for weekend adventures. This is a home that truly offers the best of both worlds - so early viewing is highly recommended to fully appreciate all that’s on offer.
EPC Rating: D
Entrance Porch
1.56m x 1.58m
Enter via UPVC double glazed obscured door with Obscured side glass panel leading into entrance porch, textured ceiling, plastered walls, fitted carpet, radiator, door leading into Spacious Lounge.
Lounge
4.17m x 4.5m
UPVC double glazed window to front aspect, textured ceiling with coving, plastered walls, fitted carpet, two radiators, staircase leading to first floor with understairs storage, electric consumer unit wall mounted, electric fireplace with marble surround to remain, opening into dining room.
Dining Room
2.56m x 2.58m
UPVC double glazed window to rear aspect, textured ceiling with coving, papered walls, laminate flooring, radiator. A versatile room to suit family living, door leading into Kitchen.
Kitchen
2.44m x 3.04m
UPVC double glazed window to rear aspect, plastered ceiling with coving, plastered walls, tiled splashback, laminate flooring a range of matching wall and base units with complimentary worksurfaces, one and a half stainless steel sink with drainer and mixer tap, electric oven with induction four ring hob, space for undercounter fridge, door leading into utility room.
Utility Room
2.8m x 3.71m
UPVC double glazed window to rear aspect, UPVC double glazed obscured door leading to beautiful rear garden, A large utility room comprising textured ceiling, plastered walls, tiled flooring, radiator, base units with complimentary work surfaces, plumbing for washing machine, space for tumble dryer, fridge/freezers, door leading into Cloakroom.
Cloakroom
1.13m x 1.14m
UPVC double glazed obscured window to rear aspect, textured ceiling, plastered walls, tiled flooring, tiled splashback, two piece suite comprises low level WC and floating wash hand basin.
Landing
Textured ceiling, two loft space accesses, plastered walls, fitted carpet, airing cupboard housing boiler, doors leading into all first floor rooms.
Shower Room
1.67m x 1.79m
UPVC double glazed obscured window to rear aspect, textured ceiling, tiled walls, panelled splashback, laminate flooring, three piece suite comprises low level WC, pedestal wash hand basin and walk in shower cubicle with electric overhead shower, chrome heated towel rail.
Bedroom One
2.54m x 3.84m
UPVC double glazed window to front aspect, textured ceiling with coving, papered walls, fitted carpet, radiator.
Bedroom Two
2.8m x 3.27m
UPVC double glazed window to front aspect, textured ceiling with coving, plastered walls with one feature papered wall, fitted carpet, radiator.
Bedroom Three
2.63m x 3.23m
UPVC double glazed window to rear aspect, textured ceiling with coving, plastered walls with one feature papered walls, fitted carpet, radiator.
Bedroom Four
2.79m x 3.85m
UPVC double glazed window to rear aspect, textured ceiling with coving, plastered walls with dado rail, fitted carpet, radiator.
Bedroom Five
2.5m x 2.54m
UPVC double glazed to front aspect, textured ceiling and coving, papered walls, fitted carpet, radiator.
Front Garden
Driveway to front leading to single garage, pathway leading to front door, laid to lawn area, side gate access leading to enclosed rear garden.
Garden
North West facing enclosed rear garden, fenced boundaries, good sized patio area for enjoying the summer, pathway leading to the side of the property with brick shed and side gate leading to front of property, mostly laid to lawn, great size rear garden, with vegetable patch, and green house to remain. mature plants.
Parking - Garage
Driveway to front of property, Single garage with up and over door, power & lighting (Garage Measurement are 5.10m X 2.80m).
Disclaimer
Disclaimer
All measurements, property details and information included in this brochure are provided as a general guide only and should not be relied upon as exact or to scale. Whilst every effort has been made to ensure accuracy, all details are approximate and intended for illustrative purposes only.
Information contained within this brochure has been supplied to us directly by the vendor or obtained from sources provided by the vendor. We have not independently verified this information and make no guarantee as to its accuracy or completeness.
These particulars do not form part of any offer or contract. Prospective purchasers are strongly advised to carry out their own enquiries, inspections and independent verification of all information to satisfy themselves before proceeding.
What's included
Garage
TypeSemi-detached house
Living Area75 m²
Bedrooms5
Bathrooms1
Energy ClassD
HeatingGas Central
MunicipalityLaleston
Location
Map loading soon
Neighborhood data on demand
Nearby essentials will load when this section comes into view.
Listed on
Mortgage calculator
Estimated monthly payment
1.643 €/mo
Down payment10 % · 33.175 €
33.175 €298.578 € loan
Term
Total repayable492.808 €
Interest rate4.40 %
Representative estimate · Landomo is not a mortgage broker. · Rates updated April 2026