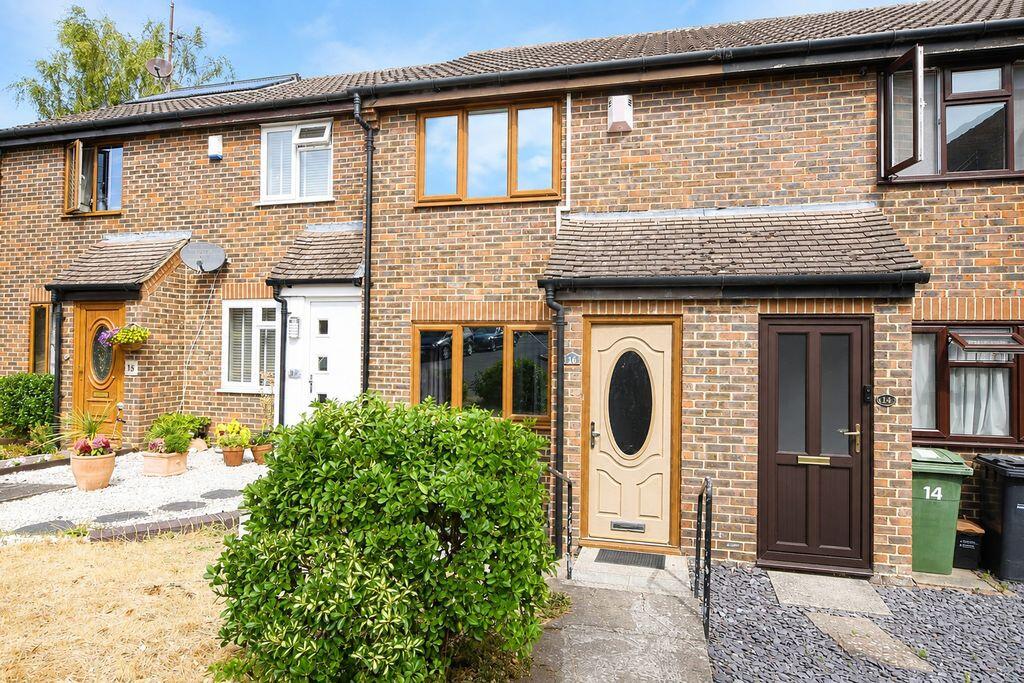
House for sale
Maidstone, Tovil
2 bedrooms·1 bathroom
302.924 €
Listed Aug 21, 2026
About this listing
A fantastic opportunity to purchase this well-positioned two-bedroom mid-terraced home, pleasantly situated within a cul-de-sac on this popular residential development adjacent to the River Medway.The property enjoys a particularly convenient setting, with easy access from the development down onto the riverside towpath, providing a scenic walking and cycling route into Maidstone town centre. This excellent location combines a pleasant residential environment with convenient access to the town's wide range of shops, amenities and transport connections.Internally, the accommodation comprises a comfortable lounge and kitchen/dining room, while to the first floor are two bedrooms and a showerroom. Externally, the property benefits from its own private rear garden, together with an allocated parking space conveniently located close by.Offered for sale with no forward chain, this property would make an ideal purchase for first-time buyers, downsizers or investors alike. Early viewing is highly recommended.
Agents note: It is considered the property would achieve a rental income of £1,225 per calendar month. Identification checks: Should a purchaser(s) have an offer accepted on a property marketed by Ferris & Co, they will be required to complete an identity verification check. This is a legal requirement under the Anti-Money Laundering (AML) Regulations and forms part of our compliance obligations.
To carry out these checks, we use a trusted third-party verification service. Their cost is £52.00 (including VAT) per purchase, which also includes the benefit of Mover Protection. Payment of this fee is required in advance once your offer has been accepted and before the Memorandum of Sale can be issued. Please note that this fee is non-refundable.
ON THE GROUND FLOOR
HALL
Composite entrance door with decorative oval glazed panel, consumer unit and door leading to:
LIVING ROOM
14' 0'' x 11' 10'' (4.26m x 3.60m)
Window to the front, stairs rising to the first floor with useful understairs storage cupboard, electric panel heater and wide opening leading through to:
KITCHEN / DINING ROOM
11' 10'' x 11' 1'' (3.60m x 3.38m)
A range of high and low-level units with white high-gloss door and drawer fronts, complemented by woodblock-effect work surfaces and white metro-tiled splashbacks and upstands. Stainless steel sink with drainer and mixer tap, positioned beneath a window overlooking the rear garden. Further features include a freestanding Indesit cooker, Bush washing machine, Hotpoint slimline dishwasher, electric panel heater and glazed casement door providing access to the rear garden.
ON THE FIRST FLOOR
LANDING
Access to loft space, electric panel heater.
BEDROOM 1
11' 10'' x 10' 11'' (3.60m x 3.32m)
Window to the front, electric panel heater and useful built-in overstairs storage cupboard with hanging rail.
BEDROOM 2
11' 1'' x 8' 4'' (3.38m x 2.54m)
Window to the rear, electric panel heater and useful built-in overstairs storage cupboard with hanging rail, together with an airing cupboard housing the hot water tank and fitted shelving.
SHOWER ROOM
8' 0'' x 4' 6'' (2.44m x 1.37m)
White suite with chrome fittings, comprising a WC, wall-hung wash hand basin and Mira electric shower. Fully tiled walls with a decorative border at dado height, complemented by vinyl flooring. Further features include a chrome-plated heated towel rail, window to the rear and extractor fan.
OUTSIDE
The rear garden extends to approximately 30 ft and features a patio area adjacent to the house, leading onto an area of lawn. Further benefits include an outside tap, fully fenced boundaries and rear pedestrian gate. To the front is a small garden, with allocated parking conveniently located close by.
What's included
Garden
Parking
Key Stats
Key Stats
TypeTerraced house
Bedrooms2
Bathrooms1
HeatingAsk Agent
MunicipalityMaidstone
Location
Map loading soon
Neighborhood data on demand
Nearby essentials will load when this section comes into view.
Listed on
Mortgage calculator
Estimated monthly payment
1.500 €/mo
Down payment10 % · 30.292 €
30.292 €272.632 € loan
Term
Total repayable449.983 €
Interest rate4.40 %
Representative estimate · Landomo is not a mortgage broker. · Rates updated April 2026