House for sale
Warrington
3 bedrooms·1 bathroom
400.710 €
Listed Sep 9, 2026
About this listing
THE SYCAMORE | PLOTS 9
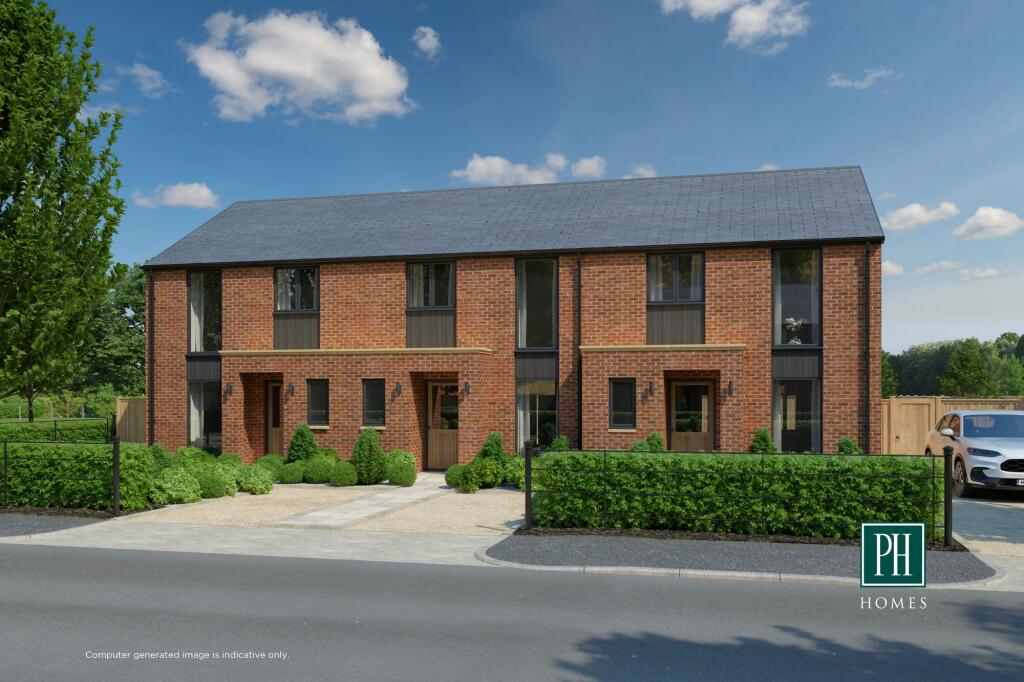
The Sycamore house type consists of three adjoined cottages that feature light, open plan kitchen/dining/living spaces with access to private rear gardens via French doors, with the exterior sharing the same contemporary touches, crisp brickwork and Millboard® Burnt Cedar Cladding as the other homes on the development.
Each benefits from three bedrooms and a family bathroom, while all three have driveway parking for up to two cars.
The properties are offered under the Cheshire East Council Discount For Sale Scheme at 70% of the market value.
Please enquire for full details regarding eligibility and the application process.
OAKWOOD LIFE
The homes at Oakwood will be designed and built to the exacting standards for which PH Homes is renowned. Each property here combines contemporary architectural detail with exceptional craftsmanship, using traditional materials and finishes that reflect the best of Cheshire’s rural heritage, with a 21st Century aesthetic.
Inside, light-filled spaces flow effortlessly, with open-plan living areas, clean-lined kitchens and beautifully detailed interiors. Every feature – from the crisp brick work to the slate roofing and immaculately landscaped gardens – is carefully considered to create homes that are both elegant and practical.
This first phase of development at Oakwood will be made up of ten luxury homes over four distinctive house types, each one a statement of design integrity and craftsmanship, with plans for a potential further phase in the near future.
In a location of exceptional rural charm, Oakwood, offers its lucky residents modern country living at its very best.
SPECIFICATION
KITCHENS
A sleek kitchen with laminate worktops and striking horizontal and vertical line work is the embodiment of contemporary style.
• Gloss or matt laminate handled doors
• Soft motion hinges and drawers
• Laminate worktops
• CDA induction hob
• CDA single oven
• CDA re-circulating extraction hood
• CDA integrated fridge freezer 70/30
• CDA integrated dishwasher
• Stainless steel one and a half bowl sink
• Blanco Daras single lever chrome tap
• Plumbing only for washing machine
BATHROOMS
Each bathroom has been painstakingly designed to create maximum impact. The position of each tile is carefully considered to complement the sanitaryware, and box section brushed stainless steel tile trims provide crisp sharp edges.
• Roca Valor floor mounted WCs
• Polished chrome flush plate
• Roca basin with vanity unit
• Vado Vectra mixer tap
• Over bath thermostatic shower with shower screen
• Kaldewei bath
HEATING, ELECTRICAL & LIGHTING
• Vaillant Air Source Heat Pump with radiators to ground and first floor
• Mechanical extraction to bathroom and kitchen
• Polished chrome heated towel radiators to bathroom (excluding WC)
• LED downlighting to kitchen and bathroom
• External feature lighting to front door and ground floor patio doors
• Electric vehicle charging point
LANDSCAPING
• Natural stone paving to paths and patio
• Confined gravel system driveway
• Rear garden laid to lawn
• Front garden laid to lawn with feature planting
EXTERNAL FINISHES
• Traditional brick structure with Millboard® Burnt Cedar Cladding and natural slate roof
• High quality double-glazed timber windows
• Patio doors to living area
INTERIOR FINISHES
• White cottage style vertically boarded internal doors
• Polished chrome ironmongery
• Tiles to WC and bathroom floors
• Tiles to bathroom walls and tiled splashback to WC basin
• Skirting boards and architraves
• Walls finished in Dulux emulsion
• Ceilings finished in Dulux white emulsion
• Timber staircase with softwood chamfered spindles and white painted handrail
• White plastic light switches and sockets
SECURITY & PEACE OF MIND
• External doors feature secure locking systems
• Mains fed smoke/heat detectors with battery backup
• 10 year New Home Warranty, the first 2 years of which is the PH Homes developer’s liability period with our dedicated After-Care Team
Note: PH Homes reserve the right to make necessary changes to this specification should any design adjustments or appliance/product availability issues occur. Alternative appliances/products will be of comparable quality and no lesser value.
Parking - Driveway
What's included
Terrace
Parking
Key Stats
Key Stats
TypeTerraced house
Bedrooms3
Bathrooms1
HeatingAir Source Heat Pump
Location
Map loading soon
Neighborhood data on demand
Nearby essentials will load when this section comes into view.
Listed on
Mortgage calculator
Estimated monthly payment
1.984 €/mo
Down payment10 % · 40.071 €
40.071 €360.639 € loan
Term
Total repayable595.240 €
Interest rate4.40 %
Representative estimate · Landomo is not a mortgage broker. · Rates updated April 2026