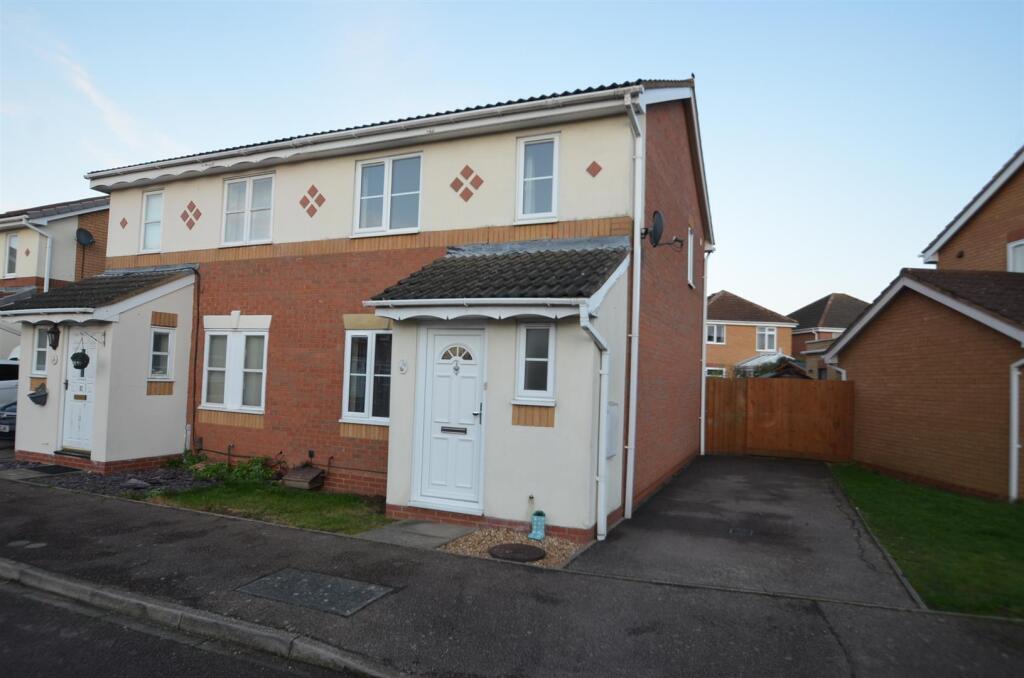
House to rent
Stevenage
3 bedrooms·1 bathroom
1.711 €/mo
Listed Oct 9, 2026
About this listing
A well presented three bedroom house in the popular development in Sandy. Close to local amenities and excellent road links onto A1. The house is available from early November. Accommodation comprises: Lounge, kitchen/diner, cloakroom, three bedrooms, family bathroom. Rear garden. Off road parking for two vehicles. Gas central heating. EPC Band D.
Lounge - 4.80 x 3.58 (15'8" x 11'8") - UPVC window to front elevation; radiator. Light biscuit coloured carpets. Electric fire with mantle and fire surround. Curtains provided.
Cloakroom - White suite with wash hand basin and low level WC. Radiator. Window to front elevation
Kitchen/Diner - 4.43 x 2.51 (14'6" x 8'2") - Range of fitted beige fronted wall and base units with fitted gas hob and electric oven. Space and plumbing for washing machine. Space for freestanding fridge/freezer. Wall mounted boiler. UPVC back door leading to rear garden. Under stairs storage cupboard. Ceramic floor tiles. Radiator
Bedroom One - 4.07 x 2.59 (13'4" x 8'5") - Magnolia painted walls. UPVC window to front elevation. Radiator
Bedroom Two - 3.13 x 2.59 (10'3" x 8'5") - Magnolia painted walls, UPVC window to rear elevation. Radiator
Bedroom Three - 2.19 x 1.68 (7'2" x 5'6") - Light grey painted walls. Carpeting. Radiator. UPVC window to front elevation.
Bathroom - Modern white bathroom suite with independent shower. Vanity unit wash hand basin and low level WC. New vinyl flooring. UPVC window to rear elevation.
Garden - Mainly laid to lawn with a paved patio area. Two sheds provided. Side gate.
Agents Notes - Deposit - £1557.00
EPC - Band D
Council tax D
Initial 6 months and then the possibility of long term
What's included
Garden
Parking
TypeTerraced house
Bedrooms3
Bathrooms1
Energy ClassD
HeatingAsk Agent
Deposit1.974 €
Location
Map loading soon
Neighborhood data on demand
Nearby essentials will load when this section comes into view.