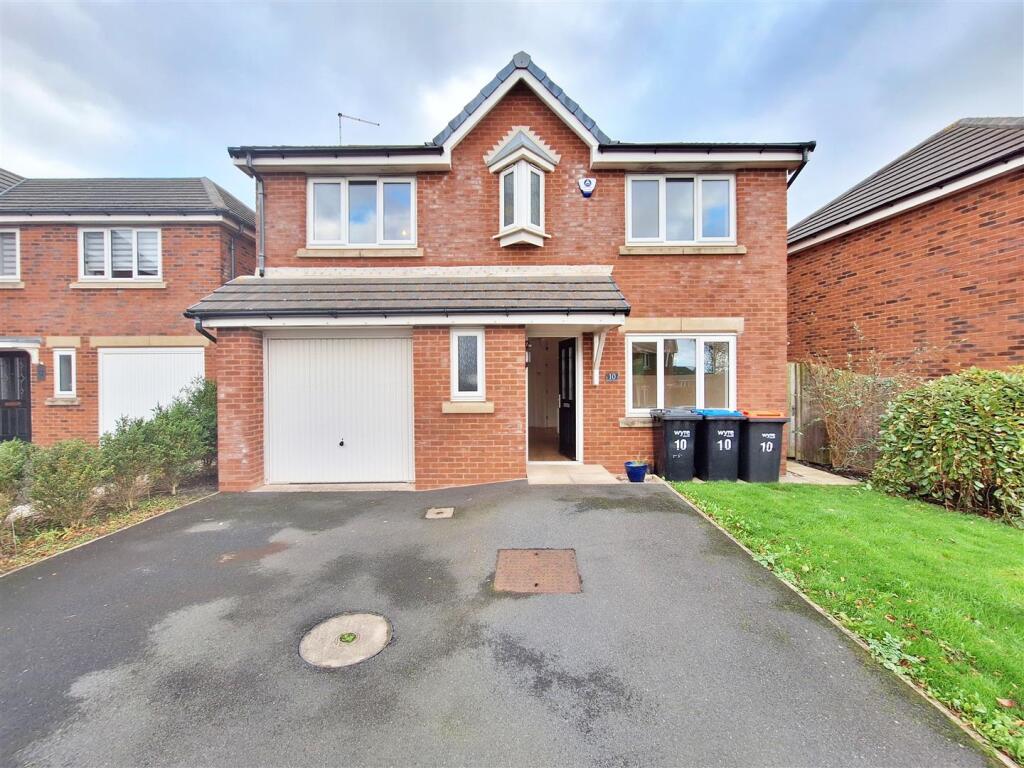
House for sale
Blackpool
4 bedrooms·2 bathrooms
334.189 €
Listed Sep 29, 2026
About this listing
*Available With No Onward Chain *Detached Family Home *Walking Route Provides Access Directly To Baines High School *Four Bedrooms & Two Bathrooms *Lounge & Dining Room *Off Road Parking & Integral Garage *Available With No Onward Chain
Hallway - Door to front providing access from front driveway. Stairs to side leading to first floor landing. Access to all ground floor rooms. Wood flooring throughout, ceiling light and radiator.
Ground Floor Wc - 1.96 x 1.86 (6'5" x 6'1") - UPVC double glazed opaque window to front. Low flush WC and pedestal wash hand basin. Wood flooring throughout, ceiling light and radiator.
Dining Room - 3.43 x 2.77 (11'3" x 9'1") - UPVC double glazed window to front. Versatile reception space presently presented as a Dining Room. Wood flooring throughout, ceiling light and radiator.
Lounge - 4.36 x 3.66 (14'3" x 12'0") - UPVC double glazed French style patio doors leading out to rear garden. Wood flooring throughout, ceiling light and radiator.
Kitchen - 3.24 x 2.90 (10'7" x 9'6") - UPVC double glazed window to rear. Range of wall and base units with complimentary worktops above. Gas hob with electric oven beneath and extractor fan above. Integral fridge and freezer, 1.5 stainless steel sink unit. Integral dishwasher. Tiled floor ceiling light and access to Utility Room.
Utility Room - 2.36 x 1.54 (7'8" x 5'0") - UPVC door to side provide exterior access. Plumbing for washing machine. Cupboard housing boiler. Tiled floor and ceiling light
First Floor Landing - Access to all first floor rooms. Loft access. Carpet, ceiling lights and radiator.
Bedroom One - 4.40 x 3.82 (14'5" x 12'6") - UPVC double glazed window to front. Carpet, ceiling light and radiator. Access to En Suite
En Suite - 2.01 x 1.73 (6'7" x 5'8") - UPVC double glazed opaque window to front. Three piece bathroom suite comprising; shower cubicle, pedestal wash hand basin and low flush WC. Tiled wall and floor. Towel heater and ceiling light.
Bedroom Two - 2.98 x 2.90 (9'9" x 9'6") - UPVC double glazed window to front. Carpet, ceiling light and radiator.
Bedroom Three - 4.22 x 3.26 (13'10" x 10'8") - UPVC double glazed window to rear. Carpet, ceiling light and radiator.
Bedroom Four - 3.48 x 2.77 (11'5" x 9'1") - UPVC double glazed window to rear. Carpet, ceiling light and radiator. Presently presented as Office/Man Cave
Bathroom - 2.56 x 1.85 (8'4" x 6'0") - UPVC double glazed opaque window to rear. Four piece bathroom suite comprising; panel bath, shower cubicle, pedestal wash hand basin and low flush WC. Tiled wall and floor. Towel heater and ceiling light.
Further Information - Tenure - Leasehold - 999 years from build
Freehold can be acquired
Council Tax Band - E - Wyre Borough Council
Agents Disclaimer - These particulars, whilst believed to be accurate are set out as a general guideline and do not constitute any part of an offer or contract. Intending Purchasers should not rely on them as statements of representation of fact, but must satisfy themselves by inspection or otherwise as to their accuracy. Please note that we have not tested any apparatus, equipment, fixtures, fittings or services including gas central heating and so cannot verify they are in working order or fit for their purpose. Furthermore, Solicitors should confirm moveable items described in the sales particulars and, in fact, included in the sale since circumstances do change during the marketing or negotiations. Although we try to ensure accuracy, if measurements are used in this listing, they may be approximate. Therefore if intending Purchasers need accurate measurements to order carpeting or to ensure existing furniture will fit, they should take such measurements themselves. Photographs are reproduced general information and it must not be inferred that any item is included for sale with the property.
What's included
Garden
Parking
TypeDetached house
Bedrooms4
Bathrooms2
HeatingAsk Agent
Location
Map loading soon
Neighborhood data on demand
Nearby essentials will load when this section comes into view.
Listed on
Mortgage calculator
Estimated monthly payment
1.655 €/mo
Down payment10 % · 33.419 €
33.419 €300.770 € loan
Term
Total repayable496.425 €
Interest rate4.40 %
Representative estimate · Landomo is not a mortgage broker. · Rates updated April 2026