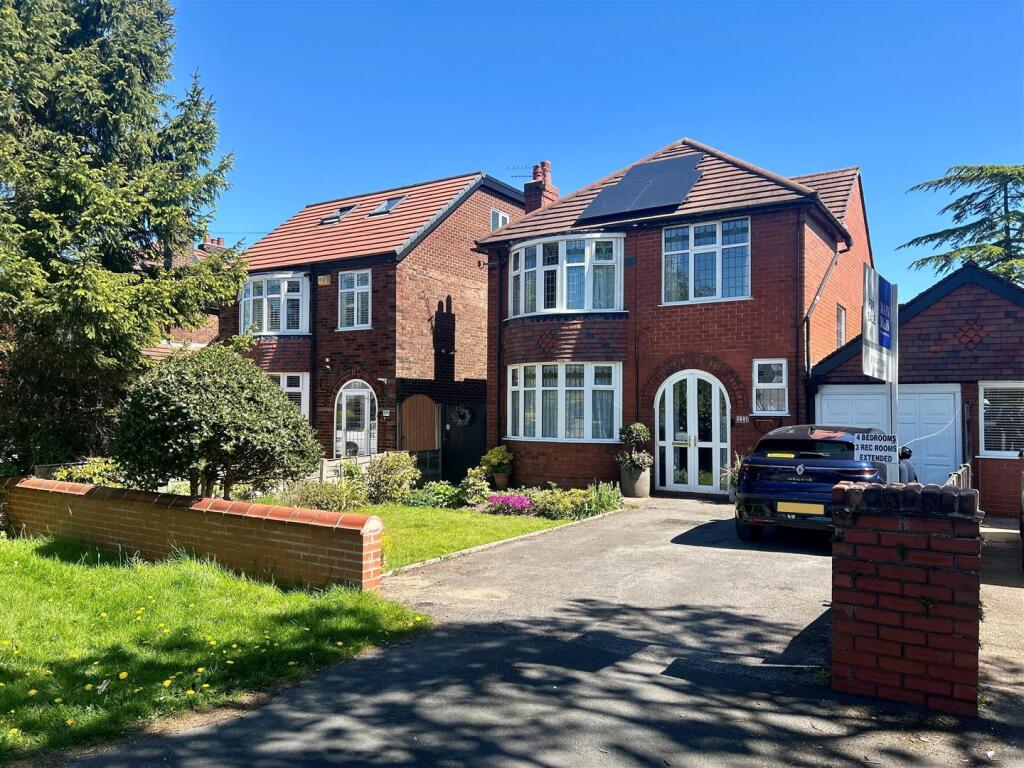
House for sale, 137 m²
Stockport, Greater Manchester
4 bedrooms·1 bathroom
649.197 €
4.739 €/m²
Listed Sep 24, 2026
About this listing
NO ONWARD CHAIN. Positioned moments from the heart of Heald Green Village, this extended link-detached family home offers generous, flexible living space together with a large rear garden.
The versatile ground floor is well laid out for everyday family living: an impressive extended living room opens directly onto the garden through patio doors, complemented by a separate bay-fronted dining room and a dedicated study/home office. The kitchen and utility room complete a practical layout.
A standout feature is the home’s energy set-up. The property benefits from roof-mounted Solar PV and a ground source heat pump (GSHP) — owned outright (no lease) — alongside an EV charging point, cavity wall insulation and PVCu double glazing. For a house of this age and size, an EPC rating of C is a notable advantage and underlines the future-proofed nature of the home.
Upstairs are four well-proportioned bedrooms and a well-presented shower room/WC. Well maintained and immediately liveable, the property also offers scope for a buyer to personalise to their own taste over time.
Heald Green combines a genuine village atmosphere with superb connectivity: everyday shops, cafés, library and rail links are close at hand, while excellent schools (state and private) are nearby. Larger retail options, including John Lewis and Marks & Spencer, are readily accessible along the A34 corridor, with easy access to the motorway network.
Early viewing is recommended to fully appreciate the space, garden and location.
Entrance Porch -
Entrance Hallway - 3.48m x 1.85m (11'5" x 6'1") -
Downstairs Wc - 2.06m x 0.74m (6'9" x 2'5") -
Extended Living Room - 8.56m x 3.84m ( max ) (28'1" x 12'7" ( max ) ) -
Study/Home Office - 4.27m x 2.16m (14' x 7'1") -
Dining Room - 4.60m x 3.28m (15'1" x 10'9") -
Kitchen - 3.71m x 2.67m (12'2" x 8'9") -
Utility Room - 2.62m x 2.49m (8'7" x 8'2") -
First Floor Landing - With access to boarded loft space.
Bedroom One - 12'4" x 11'9" -
Bedroom Two - 12'2" x 11' -
Bedroom Three - 9'1" x 8'6" -
Bedroom Four - 8'3" x 8'1" -
Shower Room/Wc - 1.96m x 1.63m (6'5" x 5'4") -
Externally - Attached brick-built garage with driveway.
Front and rear gardens with lawn, flowerbeds and patio.
What's included
Garden
Parking
TypeDetached house
Living Area137 m²
Bedrooms4
Bathrooms1
Energy ClassC
HeatingGas Central
Location
Map loading soon
Neighborhood data on demand
Nearby essentials will load when this section comes into view.
Listed on
Mortgage calculator
Estimated monthly payment
3.215 €/mo
Down payment10 % · 64.920 €
64.920 €584.277 € loan
Term
Total repayable964.358 €
Interest rate4.40 %
Representative estimate · Landomo is not a mortgage broker. · Rates updated April 2026