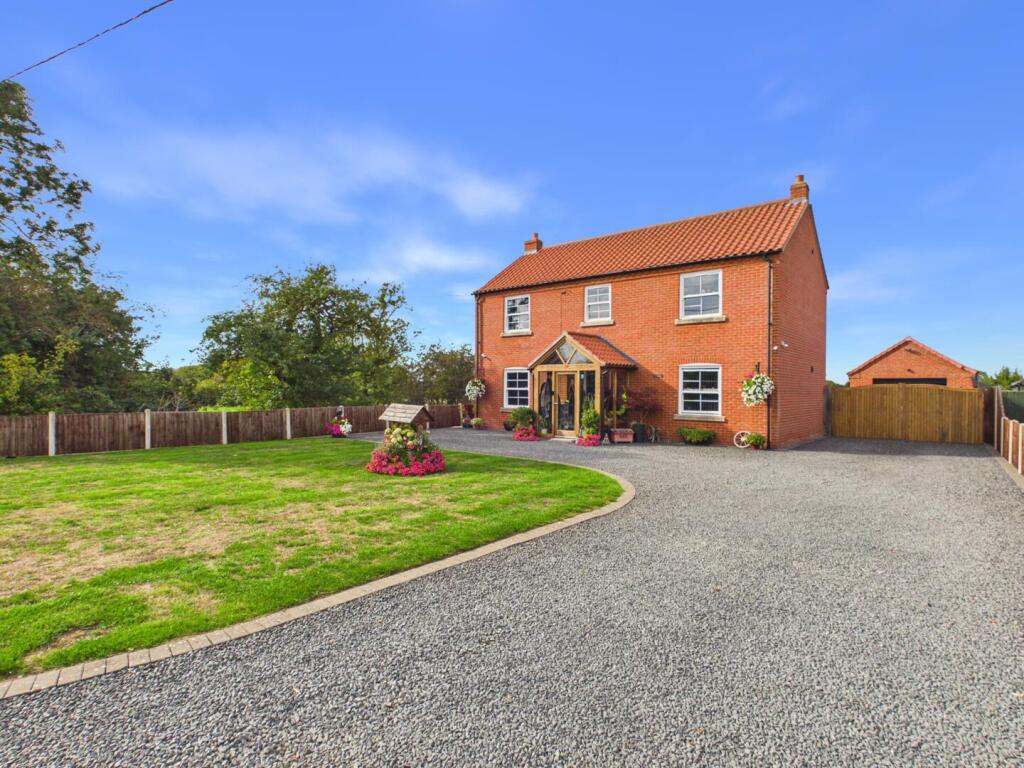
House for sale, 178 m²
East Lindsey, Horsington
5 bedrooms·3 bathrooms
541.453 €
3.041 €/m²
Listed Sep 14, 2026
About this listing
The Rushes is a spacious, modern family home - built in 2018 – offering well-presented accommodation with underfloor heating throughout the groundfloor, alongside generous grounds and a one-bedroom annex plus large garage. Located to a popular village, convenient for Horncastle and Woodhall Spa, the property enjoys full-length, dual-aspect lounge and kitchen spaces; alongside a versatile utility and hallway to the ground floor; bedrooms including master with en suite, and family bathroom, above.
Suitable for multi-generational living, viewing of this flexible, modern property is highly recommended.
Entrance Porch & Hallway - 7'1" x 5'7" & 7'4" x 12'5" - Entered through uPVC double glazed door to front, with windows either side; stepping through to Hallway: with lights to ceiling, oak staircase with glass infill panels. Wood effect flooring, multiple power points, wood door to under stairs storage.
Lounge - 12'6" x 29'9" - With uPVC double glazed windows to front and side, bifold doors to rear. Lights to ceiling, carpet, tv point. Log burning stove to tiled surround with oak overmantle.
Dining Kitchen - 12'5" x 19'3" - Having uPVC double glazed sash window to front, French doors to rear. Excellent range of modern storage units; integrated oven, grill, microwave; hob. Space and connections for American style fridge-freezer, wine cooler. Tiled flooring.
Utility - 7'5" x 6'3" - Having uPVC double glazed window to rear, light to ceiling. Low level wc, hand wash basin to storage unit. Space and connections for washing machine and dryer, wall mounted, gas fired boiler. Wood effect flooring.
Bedroom 1 - 12'7" x 10'11" - Having uPVC double glazed sash window to front, lights to ceiling. Carpet, radiator, multiple power points. Wood door to en suite.
En Suite - 6'5" x 7'8" - With uPVC double glazed obscured window to rear, lights to ceiling. Low level wc; hand wash basin to storage unit. Shower cubicle, tiled surround with monsoon and regular heads. Tiled flooring, heated towel rail.
Bathroom - 9'9" x 7'8" - With uPVC double glazed obscured window to rear, lights to ceiling. Low level wc; hand wash basin to storage unit. Bath to corner. Tiled flooring, heated towel rail.
Bedroom 2 - 15'5" x 10'3" - Having uPVC double glazed window to side, lights to ceiling. Carpet, radiator, multiple power points.
Bedroom 3 - 12'1" x 10'1" - Having uPVC double glazed window to side, lights to ceiling. Carpet, radiator, multiple power points.
Bedroom 4 - 12'1" x 8'8" - With uPVC double glazed sash window to front, light to ceiling. Carpet, radiator, multiple power points.
Outside - The property is approached up a wide, gravelled driveway providing ample off road parking and turnaround space for multiple vehicles and leading through vehicle gates to the Garage. The front garden is lawned with fenced side boundaries.
The rear garden, a child and pet friendly, secure space, is lawned, with a large patio spanning the width of the property offering seating space looking across to the mature flower beds; and the countryside view beyond the fenced boundaries at the side and rear. A path cuts across from the patio to the side Annex entrance, behind the Garage.
Living / Dining / Kitchen (Annex) - 12'7" x 15'11" - Entered through bifold doors to side, with window to rear. Lights to ceiling with side skylights and exposed beams. Tv point; multiple power points, wood effect flooring. Kitchen with storage units to base and wall levels, sink and drainer to roll edge worktop. Beko oven, Cooke and Lewis hob.
Bedroom (Annex) - 8'10" x 11'0" - With uPVC double glazed patio door to side, lights and skylight to ceiling. Carpet, multiple power points. Wood door to storage space and sliding door to en suite.
En Suite (Annex) - 3'3" x 8'2" - Having light to ceiling, low level wc, hand wash basin to storage unit. Shower cubicle with monsoon and regular heads over, to tiled surround. Wood effect flooring.
Garage - 13'1" x 20'6" - With electric up and over door to front, lights and power connected.
What's included
Garden
Parking
Key Stats
Key Stats
Living Area178 m²
Bedrooms5
Bathrooms3
HeatingGas, Underfloor Heating, Wood Burner
MunicipalityEast Lindsey
Location
Map loading soon
Neighborhood data on demand
Nearby essentials will load when this section comes into view.
Listed on
Mortgage calculator
Estimated monthly payment
2.681 €/mo
Down payment10 % · 54.145 €
54.145 €487.308 € loan
Term
Total repayable804.309 €
Interest rate4.40 %
Representative estimate · Landomo is not a mortgage broker. · Rates updated April 2026