House for sale
Cheddar, Somerset
3 bedrooms·2 bathrooms
178.512 €
Listed Oct 9, 2026
About this listing
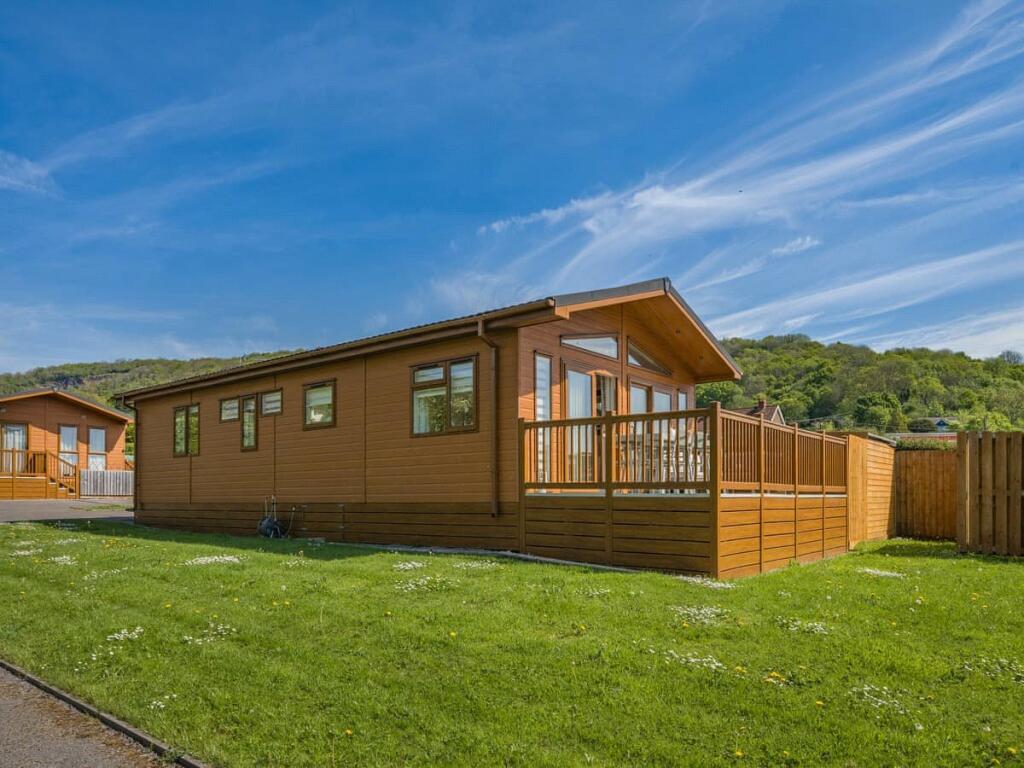
A stylish three-bedroom lodge situated within the exclusive Longmead Country Escapes development, a gated and secluded park of just six privately positioned units. Offering peace and tranquillity, this attractive retreat is perfectly placed on the outskirts of Cheddar, with the Mendip Hills, Cheddar Gorge, reservoir, and a wealth of local amenities all within easy reach.
The lodge presents impressive open-plan living areas, creating a welcoming and versatile space for relaxing or entertaining. A useful utility area complements the well-arranged accommodation, alongside three comfortable bedrooms and a well-appointed bathroom.
Outside, a private terrace provides the ideal spot for al fresco dining or enjoying the surroundings, with access to communal gardens adding to the appeal. Practical benefits include allocated off-street parking, gas central heating, and UPVC double glazed windows throughout.
This property offers an excellent opportunity for those seeking a peaceful home in a superb West Country setting, combining comfort, style, and convenience.
Entrance
UPVC double glazed door and window into utility area.
Utility/Entrance
2,03m x 1,6m (Maximum) - Tile effect vinyl flooring, range of wall and floor units, stainless steel sink and drainer, space and plumbing for appliance, cupboard housing gas fired boiler, radiator, ceiling spotlights.
Inner Hallway
Doors to principal rooms, useful storage cupboard, roof space access hatch, radiator, ceiling spotlights.
Superb open plan living, dining and kitchen area
5,87m x 5,84m (Maximum)
Living Area
WOW! Light and bright space with various UPVC double glazed windows and sliding patio door onto decking area, electric fire place and decorative surround, radiators, ceiling spotlights.
Dining Area
Tile effect vinyl flooring with various UPVC double glazed window and sliding patio door onto decking area, radiator, ceiling spotlights.
Kitchen Dining Room
A delightful range of wall and floor units with breakfast bar feature, inset one and a half bowl stainless steel sink and drainer positioned under UPVC double glazed window, five burner gas hob and extractor hood over, eye-level oven and grill, integral microwave and dishwasher. A light and bright space with a double glazed 'Velux' window and ceiling spotlights.
Bedroom Three
2,9m x 2,51m - Currently laid out with two single beds, various UPVC double glazed windows, radiator, fitted shelving features, ceiling spotlights.
Bedroom Two
2,87m x 2,87m (Maximum) - Currently laid out with two single beds, various UPVC double glazed windows, radiator, ceiling spot lights, 'Jack and Jill' style door to main bathroom.
Master bedroom
2,9m x 2,6m - Double bedroom, various storage features, UPVC double glazed window, radiator, wall and ceiling lights, door to en-suite.
En-suite
1,85m x 1,22m (Maximum) - Tile effect vinyl flooring, low level W/C, wash hand basin positioned on vanity unit, enclosed shower, heated towel rail, UPVC double glazed window, extractor fan, ceiling spotlights and mirror feature.
Bathroom
2,84m x 2,03m - Tile effect vinyl flooring, low level W/C, wash hand basin positioned on vanity unit, panelled bath with shower attachment and glass screen over, heated towel rail, UPVC double glazed window, extractor fan, ceiling spotlights.
Outside
A super enclosed decking area providing the perfect spot for an evening tipple or morning cuppa. Plus a slab patio area, gardens and off street parking.
Licence
Sold under a 99-year licence granted in 2018.
Use
The lodge can be used twelve months of the year however, it is only to be used as a second/holiday home and not as a main or sole residence. The lodge can be rented out via an approved lettings scheme.
Site Fees
£2,600.00 PA (includes maintenance of private drainage system, grounds maintenance and gates).
What's included
Terrace
Garden
Parking
TypeDetached house
Bedrooms3
Bathrooms2
HeatingAsk Agent
MunicipalityCheddar
Location
Map loading soon
Neighborhood data on demand
Nearby essentials will load when this section comes into view.
Listed on
Mortgage calculator
Estimated monthly payment
884 €/mo
Down payment10 % · 17.851 €
17.851 €160.661 € loan
Term
Total repayable265.173 €
Interest rate4.40 %
Representative estimate · Landomo is not a mortgage broker. · Rates updated April 2026