House for sale
Brighton
3 bedrooms·1 bathroom
412.916 €
Listed Oct 8, 2026
About this listing
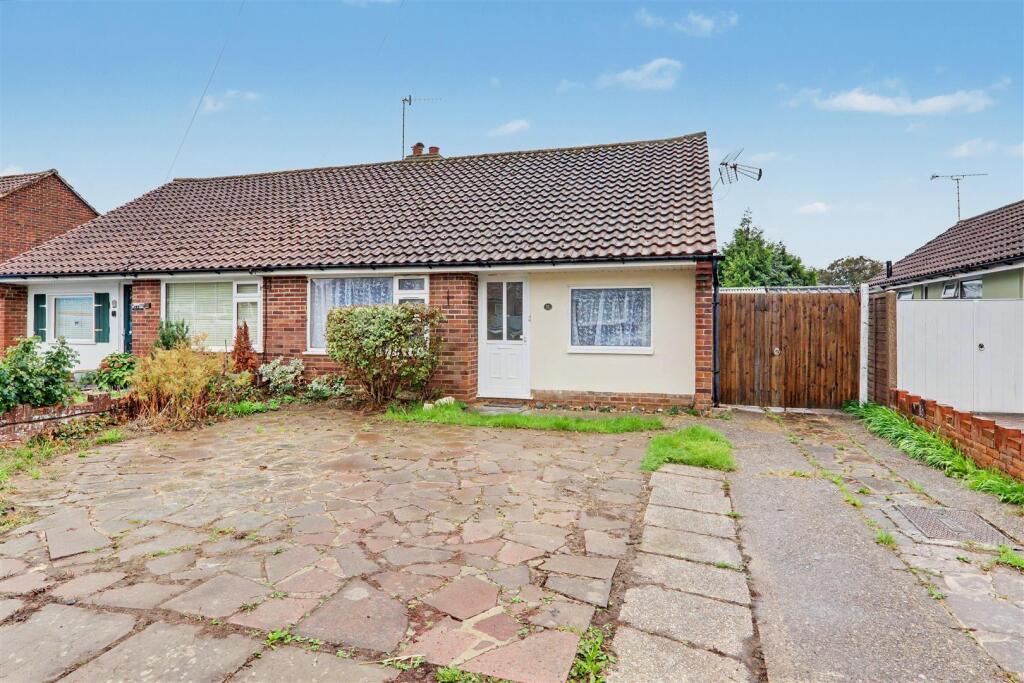
A three bedroom semi detached bungalow benefitting from a South facing rear garden and garage located in this popular residential street of Salvington. Briefly the accommodation comprises: entrance hall, living room, kitchen, conservatory, three bedrooms and modern bathroom/wc. Externally there is a rear garden, private driveway with standing for up to three vehicles and a garage.
Entrance Hall - Radiator. Location for electric meter and fuse board. Access hatch to loft space via pull down ladder comprising part boarding for storage, light, insulation. Located in loft, Worcester combi boiler supplying gas central heating and hot water.
Living Room - Double glazed window overlooking rear garden. Radiator.
Kitchen - Roll edge work surface having inset single draining stainless steel sink with mixer tap and draining board. Space and plumbing for washing machine. Space for two under the counter fridge and freezer. Space for freestanding gas cooker. Matching range of cupboards, drawers, and eyelevel wall units. Radiator. Double glazed door to side. Glazed picture window. Double glazed door to side having access to garage and front via double gate. Door to:
Conservatory - Pitched double glazed roof. Double glazed window and door to rear garden further double glazed window to side. Tiled floor. Radiator.
Bedroom One - Double glazed window to front. Radiator.
Bedroom Two - Double glazed window to side and front. Radiator.
Bedroom Three - Double glazed window to side. Radiator.
Bathroom/Wc - White suite comprising panelled bath with glazed shower screen, mixes taps, and wall mounted shower controls with overhead rainfall shower and separate handheld attachment. Vanity unit comprising wash hand basin, mixer tap, cupboard below, and concealed cistern WC. Fully tiled walls and floor. Ladder style towel radiator. Double glazed window. Extractor fan. Inset ceiling spotlighting.
Outside -
South Facing Rear Garden - Access via side gate. Majority being laid to lawn with areas of hardstanding. 6 foot fence surround. Borders of mature shrubs and bushes. Timber built summer house.
Private Driveway - Hardstanding paving with parking for three vehicles. Borders of mature shrubs and bushes. Double gates to side leading to garage and kitchen side door.
Garage - Up and over door. Power and light. Private door to rear garden.
Required Information. - Council tax band: Band C
Draft version: 1
Note: These details have been provided by the vendor. Any potential purchaser should instruct their conveyancer to confirm the accuracy.
What's included
Garden
Garage
Parking
TypeSemi-detached house
Bedrooms3
Bathrooms1
HeatingGas Central
Location
Map loading soon
Neighborhood data on demand
Nearby essentials will load when this section comes into view.
Listed on
Mortgage calculator
Estimated monthly payment
2.045 €/mo
Down payment10 % · 41.292 €
41.292 €371.624 € loan
Term
Total repayable613.371 €
Interest rate4.40 %
Representative estimate · Landomo is not a mortgage broker. · Rates updated April 2026