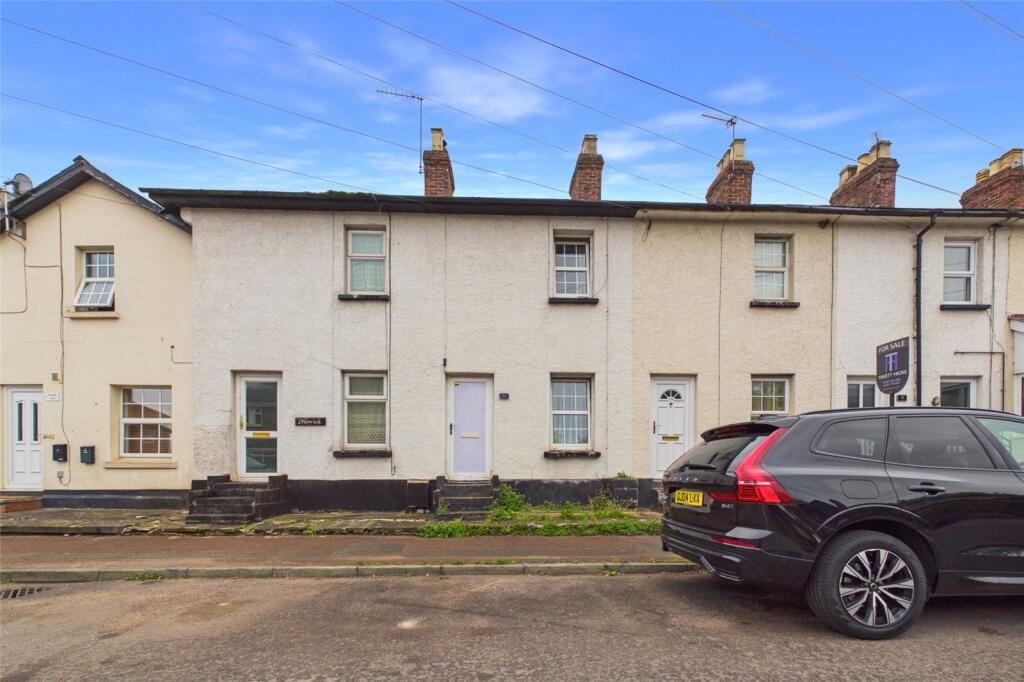
House for sale, 57 m²
Ross-on-Wye, Herefordshire
2 bedrooms·1 bathroom
239.069 €
4.194 €/m²
Listed Oct 12, 2026
About this listing
A traditional two bedroom terraced home offering an open plan sitting/dining room, fitted kitchen and ground floor bathroom, together with an enclosed low maintenance rear garden and convenient access to Ross on Wye town centre.
The property is conveniently situated within easy reach of the town centre and its excellent range facilities.
Ross on Wye is particularly well placed for those needing to commute, with the A40 providing access towards Hereford, Gloucester and South Wales, while the nearby M50 connects with the M5 and the wider motorway network. The town also enjoys an attractive setting within the Wye Valley, with riverside and countryside walks readily accessible.
Sitting/Dining Room: Overall: 18'9" x 11'2" (5.72m x 3.40m)
The property is entered via a uPVC double glazed front entrance door into the open plan sitting and dining room.
The sitting area has a double glazed window to the front aspect and a traditional style fireplace with raised hearth. A wide open archway leads through to the dining area. Staircase to the first floor.
Kitchen: 12'3" x 6'1" (3.73m x 1.85m)
A galley style kitchen fitted with a range of Shaker style wall and base mounted units with work surfaces and tiled surrounds. Integrated electric hob with extractor hood over and electric oven below. Stainless steel sink and drainer. Double glazed window overlooking the rear garden. Space for fridge. Door to:
Rear Lobby:
With plumbing for washing machine and double glazed door to the rear garden. Glazed door to:
Bathroom:
Fitted with a white suite comprising panelled bath with mixer tap shower over and glazed shower screen, pedestal wash hand basin and WC. Tiled surrounds, heated towel rail and extractor fan.
First Floor Landing
Bedroom One: 11'0" x 9'2" (3.35m x 2.80m)
A double bedroom with double glazed window to the front aspect.
Bedroom Two: 9'2" x 8'5" (2.80m x 2.57m)
With double glazed window overlooking the rear garden and useful overstairs storage cupboard.
Outside:
To the rear is an enclosed, predominantly hard landscaped garden offering relatively easy maintenance. Immediately adjoining the property is a paved area, with steps leading up to a further hardstanding section. A timber garden shed provides useful outside storage and the garden is enclosed by timber fencing.
A pedestrian gate at the rear provides access onto Chapel Road.
The property does not have allocated off road parking. Unallocated on street parking is available along Walford Road, with no residents' permit scheme currently required.
For complete verified information relating to this property, please scan the QR code contained within the particulars or contact our office.
Directions: what3words///deflation.slang.presume
From Gloucester Road, Ross-on-Wye proceed along and turn left into Copse Cross Street and proceed up past the Prince of Wales public house and along the Walford road, over the next small crossroads, an after approximately 100 yards along the property will be seen set back from the road on the left hand side.
What's included
Garden
Parking
TypeTerraced house
Living Area57 m²
Bedrooms2
Bathrooms1
Energy ClassC
HeatingDouble Glazing, Central, Open Fire, Gas Central
MunicipalityRoss-on-Wye
Location
Map loading soon
Neighborhood data on demand
Nearby essentials will load when this section comes into view.
Listed on
Mortgage calculator
Estimated monthly payment
1.184 €/mo
Down payment10 % · 23.907 €
23.907 €215.162 € loan
Term
Total repayable355.128 €
Interest rate4.40 %
Representative estimate · Landomo is not a mortgage broker. · Rates updated April 2026