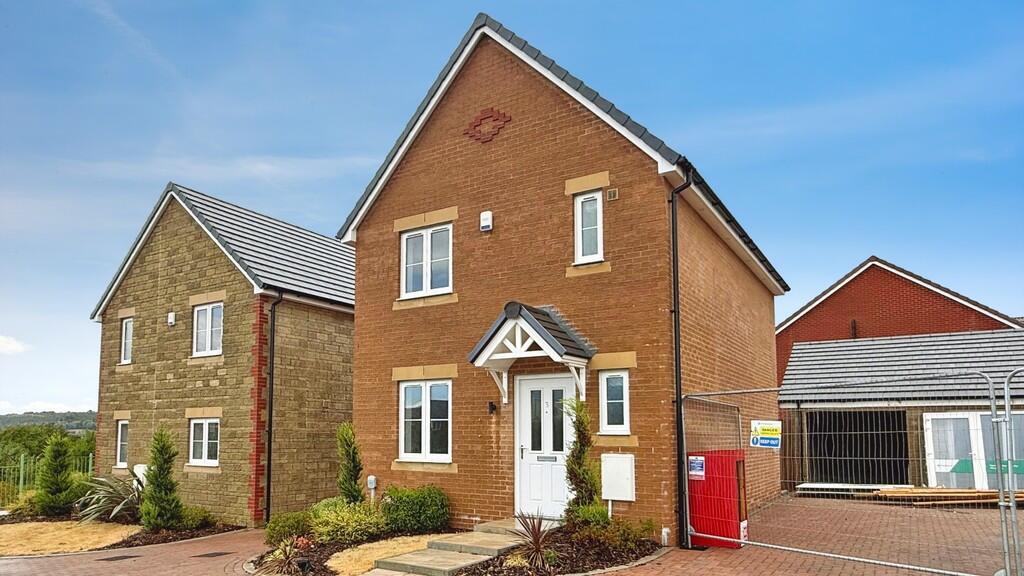
House for sale
Warminster, Tascroft Rise, Wiltshire
3 bedrooms·2 bathrooms
392.390 €
Listed Aug 21, 2026
About this listing
Why you'll like it
A beautifully presented three-bedroom detached property built by Persimmon Homes to the popular Danbury style, situated within the sought-after Jubilee Gardens development and forming part of Phase One. Offered for sale with no onward chain, this excellent home enjoys beautiful views towards Cley Hill and the surrounding countryside.
The property is entered into a welcoming entrance hall, providing access to the downstairs WC and lounge, with stairs rising to the first floor.
The lounge is a fantastic and generously proportioned reception room, offering ample space for all necessary furnishings and providing an ideal setting for both everyday family living and relaxing.
Stairs rise to the first floor, where a doorway leads through to the rear of the property and into the impressive kitchen/dining room. This superb room is fitted with a range of wall and base cabinets with work surfaces over, incorporating a sink, together with a range of integrated appliances including an oven and hob, dishwasher, washer/dryer and fridge freezer. There is ample space for a dining table and chairs, making this an excellent space for family meals and entertaining. A large under-stairs storage cupboard provides additional practical storage.
French-style doors open directly onto the enclosed rear garden, flooding the room with natural light and creating a wonderful connection between the kitchen/dining space and the garden.
The first-floor landing provides access to all three bedrooms and the family bathroom. All three bedrooms are generously proportioned, with the master bedroom being particularly impressive. The principal bedroom benefits from a built-in wardrobe and its own modern en-suite shower room, providing excellent convenience and privacy.
The family bathroom comprises a bath with an overhead shower, wash hand basin and WC.
Externally, the property benefits from a fully enclosed rear garden, which is predominantly laid to lawn and complemented by a variety of established shrubs and plants. A side gate provides convenient access from the garden to the driveway.
To the front, the property benefits from a private driveway providing parking for multiple vehicles, together with a single garage accessed via an up-and-over door, offering useful additional parking, storage or workshop space.
The property is offered for sale with no onward chain, and an internal viewing is highly recommended to fully appreciate what this lovely home has to offer.
Property location
Warminster offers a wide range of shopping and leisure facilities to include library, sports centre, swimming pool, schools, churches, doctors' and dentists' surgeries, hospital and post office. Warminster also benefits from a main line railway station to London Waterloo whilst the nearby A303 provides excellent road links to London to the east and Exeter to the west. Local attractions include Longleat House and Safari Park, Shearwater Lake, Stourhead and Salisbury Plain.
How to find me
Satnav postcode: BA12 8GP
What3words:///struck.trump.fired
For your information
Martin & Co Westbury haven't tested any of the appliances listed in these details, or asked for warranty or service certificates, unless stated - they're on an 'as seen' basis. You should only use floor plans and measurements as a general guide to room layout and design, as they're not exact. Potential buyers are advised to recheck the measurements before completion. Money Laundering Regulations: Purchasers will be asked to produce identification and proof of residency documentation, once an offer has been agreed, we need to hold this on file before solicitors can be instructed.
What's included
Garden
Garage
Key Stats
Key Stats
TypeDetached house
Bedrooms3
Bathrooms2
HeatingGas Central
MunicipalityWarminster
Location
Map loading soon
Neighborhood data on demand
Nearby essentials will load when this section comes into view.
Listed on
Mortgage calculator
Estimated monthly payment
1.943 €/mo
Down payment10 % · 39.239 €
39.239 €353.151 € loan
Term
Total repayable582.881 €
Interest rate4.40 %
Representative estimate · Landomo is not a mortgage broker. · Rates updated April 2026