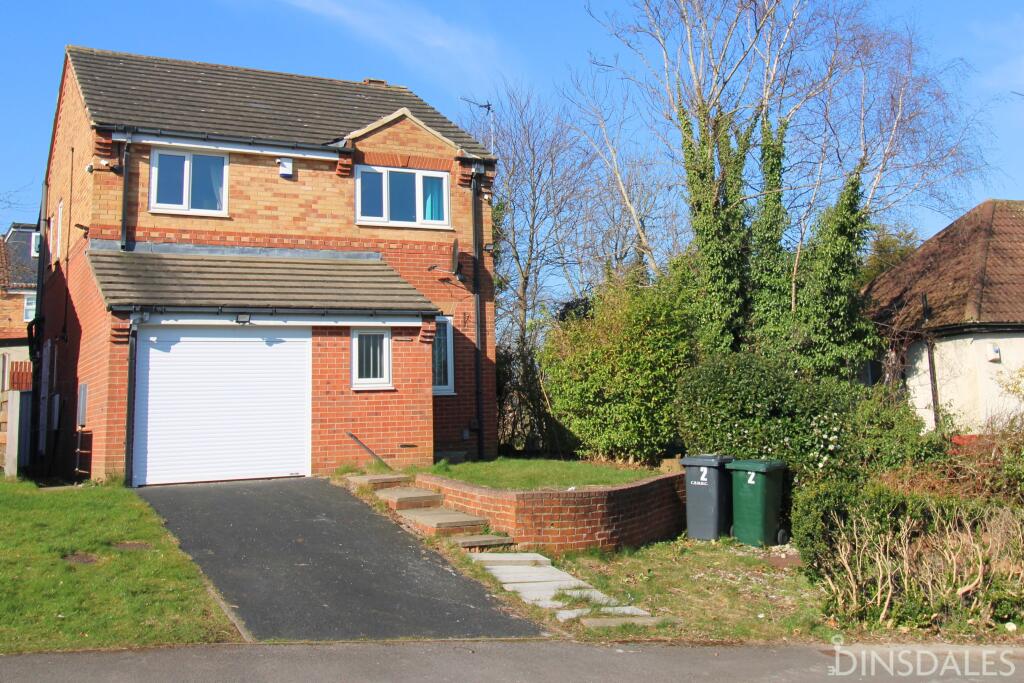
House to rent, 99 m²
Bradford
3 bedrooms·2 bathrooms
1.433 €/mo
14 €/m²
Listed Oct 21, 2026
About this listing
DINSDALES ESTATES PRESENTS THIS GREAT SIZED DETACHED IN THE DAISY HILL AREA. We feel this would suit a family looking to stay settled.
Council Tax Band: D (City of Bradford Metropolitan District Council)
Holding Deposit: £50
Taking a Property with Dinsdales
You Need to Have A Monthly Income of £3,600 to Apply
1. Enquiry online and wait for our initial email
2. Fill in the Pre Qualification Passport
3. View the property
4. Read our Tenant Fees on our website
5. Tell us you want to apply for the property
6. Book an appointment to come into our office to do a Right to Rent Check
7. Fill in the application form & Pay £50 Holding Deposit (Non Refundable)
8. Email us three months wage slips & bank statements
9. Email us any benefit/additional income information
10. Email us a different written Character Reference for each person
11. Email us an employment reference (if working)
12. Then complete our credit and referencing check online, you will receive a link once your emailed application has been assessed
13. You have one week to complete your online credit and referencing check
14. We will then offer you the property
Directions
From our office head up Thornton Road and turn right onto Allerton Road. Go straight ahead at the first mini roundabout and at the second mini roundabout turn right onto Squire Lane. At the end of Squire Lane, turn Left onto Duckworth Lane. At the mini roundabout turn right onto Daisy Hill Lane and continue onto Heights Lane. Turn left onto Lynfield Drive and then left onto Sowden Road, continue onto Bootham Park. The property is on your right.
Description
DINSDALES ESTATES PRESENTS THIS GREAT SIZED DETACHED IN THE DAISY HILL AREA. We feel this would suit a family looking to stay settled.
Entrance
1.138m x 1.339m
Via a Upvc door. A tiled floor and papered walls with a radiator, alarm, light and wall mounted coat rail.
Downstairs Toilet
1.054m x 1.15m
A tiled floor, toilet and sink with mixer tap, wall papered walls, a radiator, frosted double glazed window with grill and a light.
Lounge
3.333m x 4.995m
Laminate style flooring and wallpapered walls with two radiators, open stairway to upstairs. Shelving unit with HP monitor and cupboard. With a double glazed window with grill, chrome curtain pole with curtains and horizontal blind. With two lights, two wall lights and a smoke alarm.
Dining Room
2.699m x 2.892m
Laminate style flooring, open to the lounge, table and chair set, TV stand with Panasonic TV, a radiator and a light. With french doors to conservatory with grill and vertical blinds.
Conservatory
2.617m x 4.023m
Laminate style flooring with fully double glazed conservatory with French doors from the dining room. With a four piece wooden style furniture, two wall lights and single door into the back garden.
Kitchen
2.47m x 4.967m
L shaped with tiled flooring and part tiled walls. Under stair storage cupboard. Candy fridge freezer. Two double glazed windows with vertical blinds, one with a sliding grill, two radiators and a heat and co2 detector. With a Upvc side door with gate. Neutral wall and base units with neutral work surfaces, Toshiba microwave, Breville kettle, Candy ultra washer, gas built in hob and built in oven with extractor hood, white basin and drainer with chrome mixer tap. Spotlights and a wall mounted consumer unit.
Landing
1.865m x 4.48m
L shaped, carpeted with balustrade, a radiator, a drop light, a smoke detector, storage hub, loft hatch (not accessed) and a double glazed window with vertical blinds.
Bathroom
Tiled flooring with fully tiled walls, three piece suite with overhead mixer fed shower. With a modern wall mounted mirror, a radiator, frosted double glazed window, an extractor fan and spotlights.
Bedroom 1
3.588m x 4.477m
Shapely with carpet, wallpapered walls, a radiator, a double glazed window with chrome curtain pole and curtains, range of furniture including double bed, wardrobe, draws and a light.
En-suite
1.388m x 2.309m
Tiled flooring with fully tiled walls, three piece suite with overhead mixer fed shower. A modern wall mounted mirror, towel radiator, frosted double glazed window, an extractor fan and spotlights.
Bedroom 2
3.058m x 3.162m
Shapely with carpet, wallpapered walls, a radiator, double glazed window with wooden curtain rail and curtains and a light. With a range of furniture including a double bed and drawers.
Bedroom 3
2.764m x 3.067m
Carpeted with a double glazed window with chrome curtain pole and curtains, a radiator, a range of furniture including a single bed, wardrobe and a light.
Outside
To the front we have an inclined driveway, flagged path and grassed areas. Access to the back is via a path at the left side with a gate. At the back there is a flagged patio area, the rest is grass with a decked planter. The electric meter is outside, on the left. There is an attached garage with electric. This is only accessed via the front and housing the ideal boiler. Co2 detector, Indesit dryer and a range of units for storage.
Utilities & Services
Gas, Electric, Water and Drainage. According to their websites Sky, Virgin Media and BT are available in this area. According to their websites there's mobile coverage for EE, Vodaphone, Three and O2. For other providers we would suggest checking directly with them.
Local Authority
Bradford Council Tax Band D £2333.05 Approx for 2026/2027. Green/Grey bin collection fortnightly on a Wednesday. This property is not in a conservation area. The flood risk in this area is very low. This property is believed to be in a coal mining area. Works associated with this style of property may not have been carried out.
Contents Insurance
When renting a property, home contents insurance is essential to protect your home contents. Call a member of the Dinsdales Estates Team.
Consumer Protection
We are providing these details in good faith, to the best of our ability, by obtaining as much information as is necessary for our buyers/tenants, to make a decision whether or not they wish to proceed in obtaining this property. Upon request we can provide you with an electronic copy of the Property Information Questionnaire (if available). We are covered by Client Money Protection through Propertymark and are members of The Property Ombudsman.
What's included
Garage
Parking
TypeDetached house
Living Area99 m²
Bedrooms3
Bathrooms2
Energy ClassC
HeatingGas
Deposit1.433 €
Location
Map loading soon
Neighborhood data on demand
Nearby essentials will load when this section comes into view.