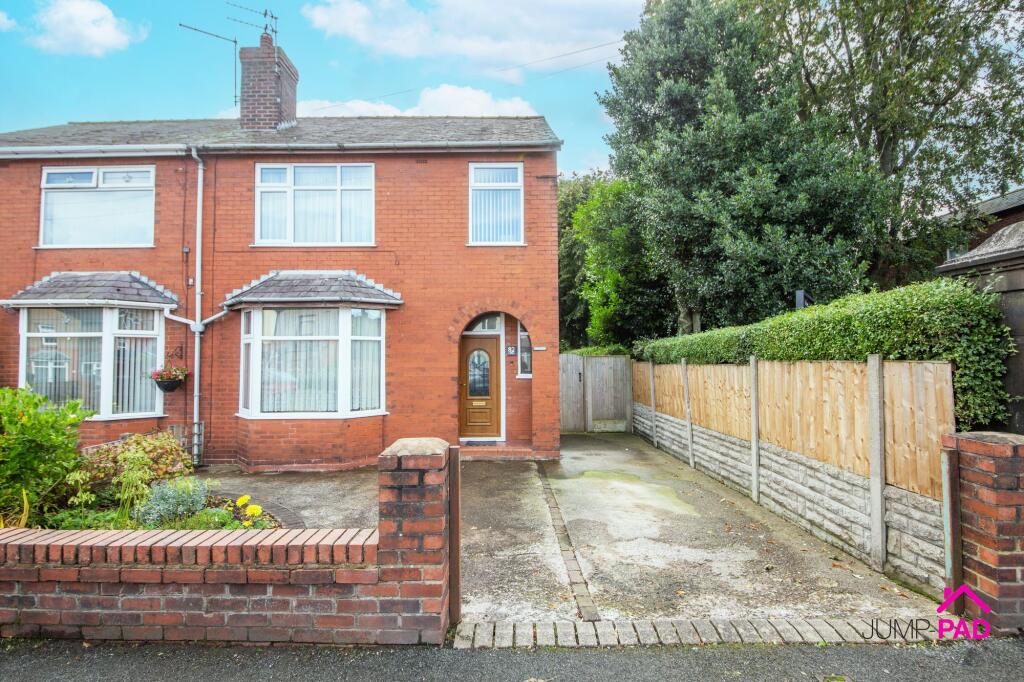
House for sale
Warrington
3 bedrooms·1 bathroom
290.546 €
Listed Sep 9, 2026
About this listing
Welcome to this charming 1920s three-bedroom semi-detached home, perfectly blending period character with every-day comfort. Step inside and you’ll find a spacious living room that’s ideal for relaxing with family or entertaining friends, while the separate dining room offers a lovely spot for hosting dinner parties or enjoying casual meals. The kitchen is both practical and inviting, with plenty of storage and workspace for keen cooks. Upstairs, three good-sized bedrooms provide ample space for a growing family or those needing a home office or guest room. The generous bathroom is light and airy, making mornings a breeze. With its inviting layout and timeless appeal, this property is ready to move in and make your own.
Outside, you’ll discover even more to love. To the front, there’s off-street parking for two vehicles and a well-established border that adds a welcoming touch of greenery. Venture through to the rear and you’ll be greeted by a truly impressive south-east facing garden. Imagine unwinding on the patio with a cup of coffee, hosting summer barbeques, or letting children and pets play freely on the expansive lawn. Mature borders provide privacy and year-round colour, while the handy shed offers extra storage for bikes or gardening tools. Gated access adds convenience and peace of mind. This outdoor space is a real treasure, offering endless potential for gardening enthusiasts, keen entertainers, or anyone seeking a tranquil retreat just moments from the hustle and bustle. Don’t miss out on this rare opportunity to enjoy the best of both worlds - classic 1920s style and fantastic outdoor living.
EPC Rating: D
ENTRANCE HALLWAY
Step inside the property through a UPVC door into the hallway with a window to the front elevation, including useful understairs storage, carpet flooring, and neutral decor.
LIVING ROOM
A spacious living room with a bay window providing plenty of natural light, including a feature fireplace with surround, carpet flooring, and neutral decor.
DINING ROOM
The generous separate dining room overlooks the rear garden, with carpet flooring and neutral decor.
KITCHEN
A white galley-style kitchen with stone-effect worktops, tiled flooring, and a UPVC door leading out to the rear garden.
BEDROOM 1
A generously sized master bedroom with a wall of sliding door wardrobes, carpet flooring, and neutral decor.
BEDROOM 2
A second double bedroom with carpet flooring and neutral decor.
BATHROOM
A good-sized bathroom including a bath and a separate shower cubicle, partially tiled walls, and neutral decor.
BEDROOM 3
A good-sized 3rd bedroom currently utilised as a study.
Garden
To the front of the property, there is off-street parking for two vehicles and a mature border. The rear south-west-facing garden features a patio, a large lawn, mature borders, a shed, and gated access.
What's included
Parking
Key Stats
Key Stats
TypeSemi-detached house
Bedrooms3
Bathrooms1
Energy ClassD
HeatingAsk Agent
Location
Map loading soon
Neighborhood data on demand
Nearby essentials will load when this section comes into view.
Listed on
Mortgage calculator
Estimated monthly payment
1.439 €/mo
Down payment10 % · 29.055 €
29.055 €261.491 € loan
Term
Total repayable431.595 €
Interest rate4.40 %
Representative estimate · Landomo is not a mortgage broker. · Rates updated April 2026