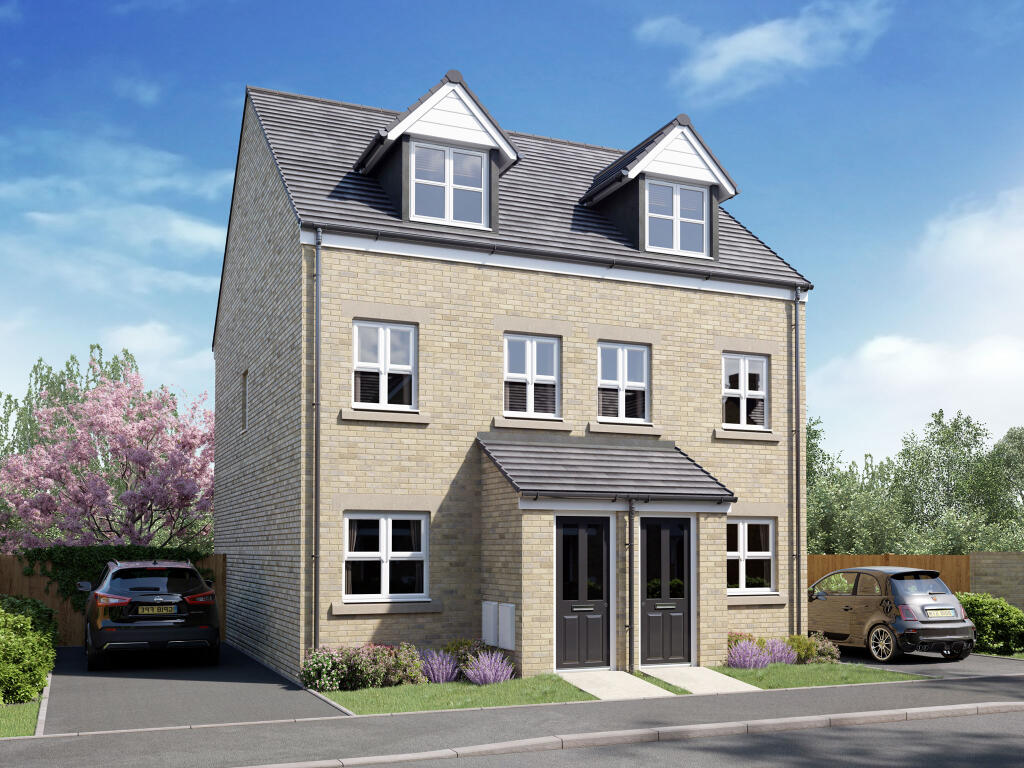
House for sale
Ebbw Vale, Mountain Air
3 bedrooms
On request
Listed Apr 28, 2026
About this listing
An attractive three-storey, three-bedroom home, the Souter has an open-plan kitchen/diner, living room and three bedrooms. Bedroom one on the top floor benefits from an en suite. The enclosed porch, downstairs WC, two storage cupboards and off-road parking mean that this home is practical as well as stylish.
SAP Rating - up to 94
Room Dimensions
Ground
Kitchen/Dining room - 3.62 x 2.71 metre
Living room - 4.5 x 3.62 metre
First
Bedroom 2 - 3.62 x 3.19 metre
Bedroom 3 - 3.62 x 2.71 metre
Second
Bedroom 1 - 5.29 x 2.59 metre
What's included
Garden
Parking
TypeTerraced house
Bedrooms3
HeatingAsk Developer
MunicipalityEbbw Vale
Location
Map loading soon
Neighborhood data on demand
Nearby essentials will load when this section comes into view.