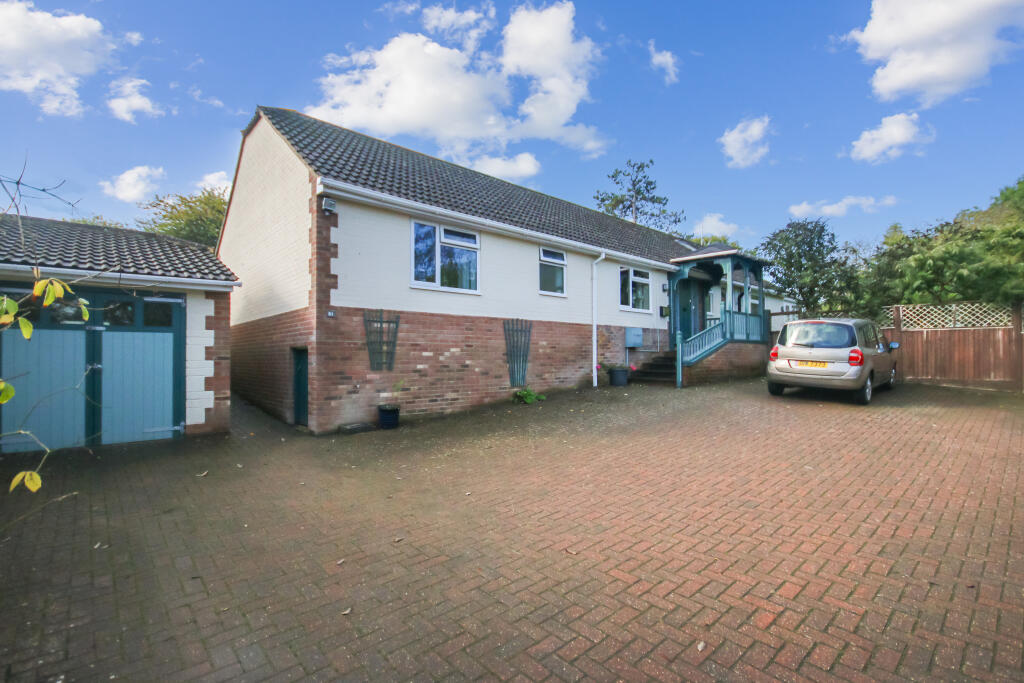
House for sale
Redhill
5 bedrooms·2 bathrooms
950.062 €
Listed Oct 14, 2026
About this listing
Set in a peaceful position within the popular village of Ashurst Wood, this substantial five-bedroom detached chalet bungalow has been extended and updated by the current owners to create a spacious and versatile family home. Presented in good decorative order, the property enjoys attractive countryside views and well-planned accommodation arranged over two floors.
The ground floor features an entrance hall, home office, cloakroom, three double bedrooms, family bathroom and an impressive 22ft triple-aspect living room with French doors opening onto the rear garden. The principal bedroom benefits from fitted wardrobes and an en-suite shower room, while the modern kitchen/breakfast room provides ample storage and space for informal dining. A separate dining room, with French doors and views across the garden, is ideal for entertaining.
The first floor offers two further double bedrooms, both with roof windows and fitted wardrobes, providing flexible accommodation for family or guests.
Outside, gated access leads to a generous driveway offering off-road parking for several vehicles, alongside a single garage with power and lighting. The south-westerly facing rear garden wraps around the property and features a lawn, patio seating area with views over neighbouring fields, summer house with power and lighting, greenhouse and garden storage. Mature trees, hedging and established planting provide a private and sheltered setting.
Combining spacious accommodation, ample parking and a delightful garden with rural views, this attractive chalet bungalow offers an ideal family home in a sought-after village location.
Ground Floor
Entrance Hall
W.C.
Kitchen
17' 7" x 9' 1" (5.36m x 2.77m)
Dining Room
18' 11" x 12' 9" (5.77m x 3.89m)
Living Room
21' 7" x 18' 0" (6.58m x 5.49m)
Study
10' 2" x 10' 0" (3.10m x 3.05m)
Bedroom 1
13' 3" x 10' 8" (4.04m x 3.25m)
En-suite
Bedroom 4
13' 3" x 9' 11" (4.04m x 3.02m)
Bedroom 5
11' 3" x 7' 8" (3.43m x 2.34m)
Family Bathroom
First Floor
Bedroom 2
16' 11" x 9' 10" (5.16m x 3.00m)
Bedroom 3
17' 4" x 10' 0" (5.28m x 3.05m)
Outside
Garden
Garage
19' 3" x 10' 0" (5.87m x 3.05m)
Summer House
16' 7" x 15' 6" (5.05m x 4.72m)
Storage
21' 2" x 20' 4" (6.45m x 6.20m)
What's included
Garage
Parking
TypeDetached house
Bedrooms5
Bathrooms2
HeatingAsk Agent
Location
Map loading soon
Neighborhood data on demand
Nearby essentials will load when this section comes into view.
Listed on
Mortgage calculator
Estimated monthly payment
4.704 €/mo
Down payment10 % · 95.006 €
95.006 €855.056 € loan
Term
Total repayable1.411.283 €
Interest rate4.40 %
Representative estimate · Landomo is not a mortgage broker. · Rates updated April 2026