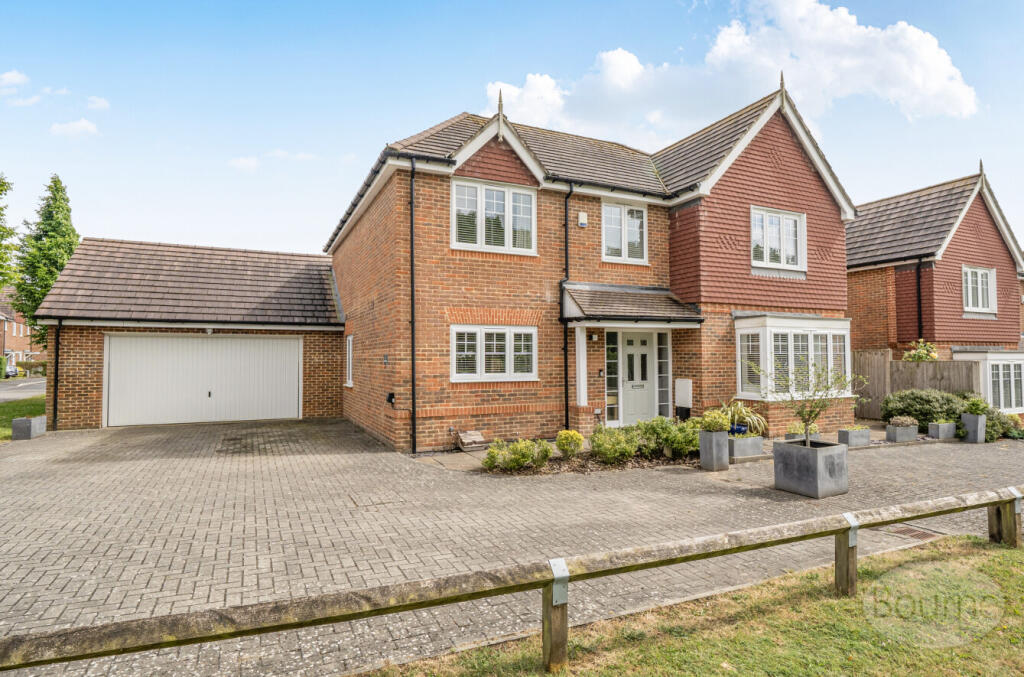
House for sale, 204 m²
Guildford
4 bedrooms·3 bathrooms
959.463 €
4.704 €/m²
Listed Jun 8, 2026
About this listing
A beautifully presented four-bedroom detached family home built by Cala Homes, occupying an enviable position towards the end of a small cul-de-sac overlooking an attractive green and enjoying delightful farmland views beyond. Offering over 2,200 sq ft of thoughtfully designed accommodation, this impressive home combines elegant styling with practical family living.
The welcoming reception hall leads to a superb range of living accommodation. The generous dual-aspect sitting room is filled with natural light and features an attractive fireplace together with French doors opening directly onto the south east-facing rear garden. A separate dining room provides excellent versatility and could equally serve as a family room, playroom or home office.
Undoubtedly the heart of the home is the outstanding open-plan kitchen/dining room extending to over 25 ft in length. Designed with both family life and entertaining in mind, the kitchen is fitted with an extensive range of contemporary cabinetry, Silestone work surfaces, a Quooker boiling water tap and a comprehensive range of integrated appliances including a gas hob, double oven, fridge, freezer and dishwasher. A separate utility room and cloakroom complete the ground floor accommodation.
To the first floor, the principal bedroom enjoys a dressing room and luxurious en-suite bath and shower room. A second bedroom benefits from its own en-suite shower room, whilst two further double bedrooms are served by a stylish family bathroom. All bathrooms are finished to a high specification with contemporary sanitaryware and quality fittings.
Outside, the south east-facing rear garden enjoys a high degree of privacy and captures afternoon and evening sunshine, creating an ideal setting for outdoor dining and relaxation. The property's position overlooking a green and adjacent farmland enhances the sense of space and tranquillity rarely found on modern developments.
Further benefits include a garage, driveway parking and the remainder of the NHBC warranty.
In all, an exceptional family home offering generous accommodation, a premium specification and an enviable setting within this highly regarded development.
What's included
Garden
Parking
TypeDetached house
Living Area204 m²
Bedrooms4
Bathrooms3
HeatingAsk Agent
Location
Map loading soon
Neighborhood data on demand
Nearby essentials will load when this section comes into view.
Listed on
Mortgage calculator
Estimated monthly payment
4.751 €/mo
Down payment10 % · 95.946 €
95.946 €863.517 € loan
Term
Total repayable1.425.248 €
Interest rate4.40 %
Representative estimate · Landomo is not a mortgage broker. · Rates updated April 2026