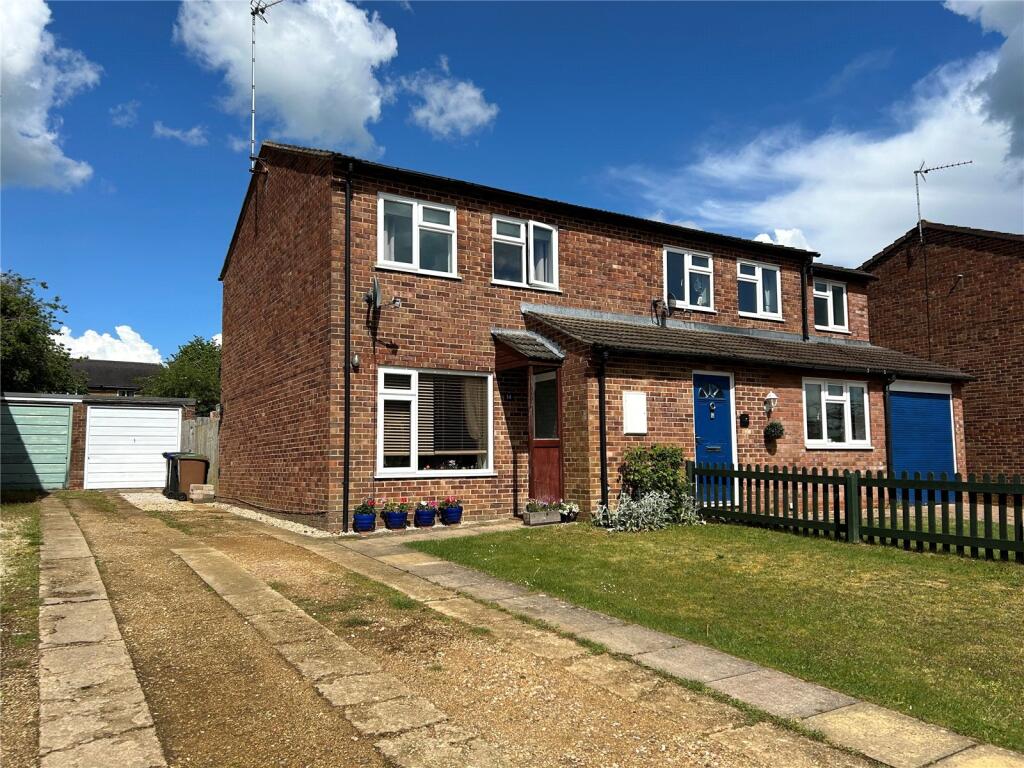
**NO UPPER CHAIN**VILLAGE LOCATION**VIEWING ADVISED**
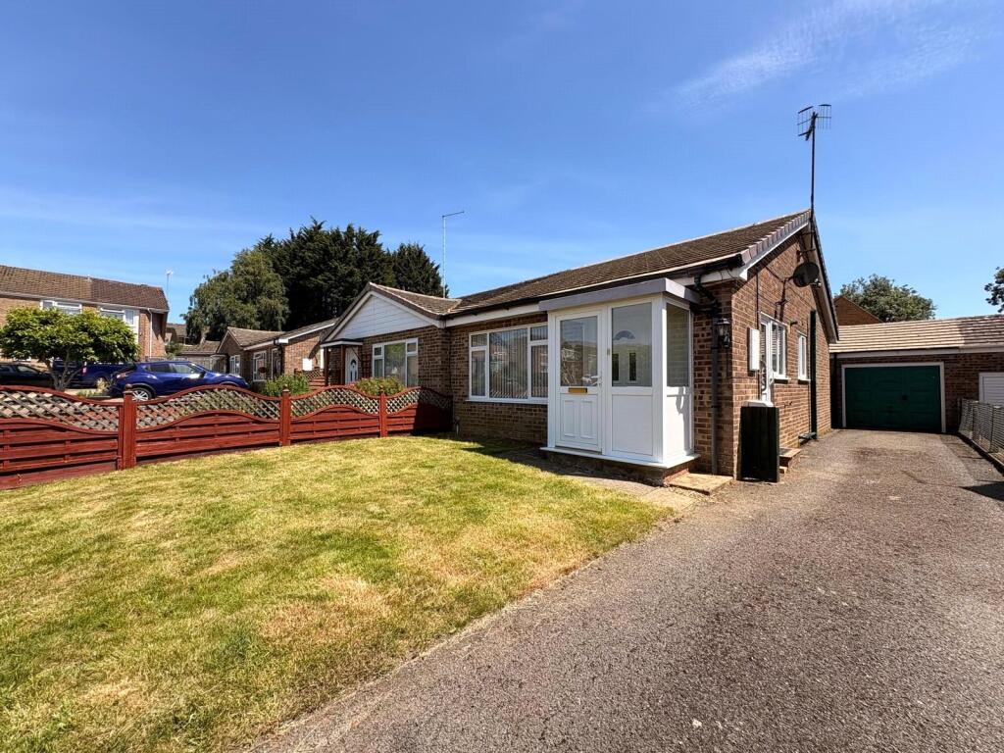
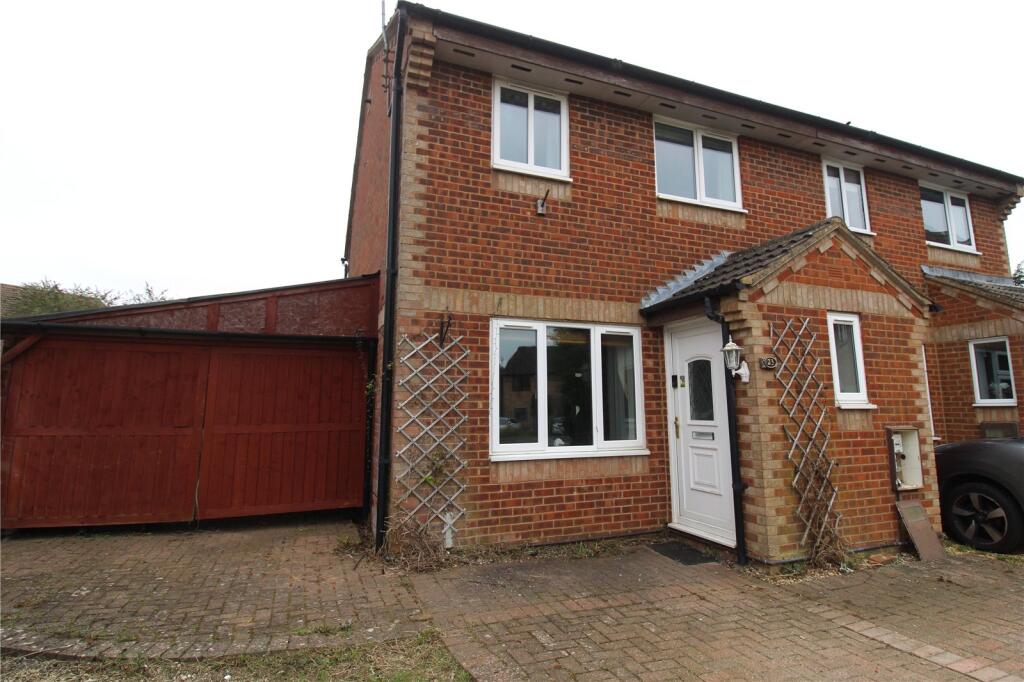
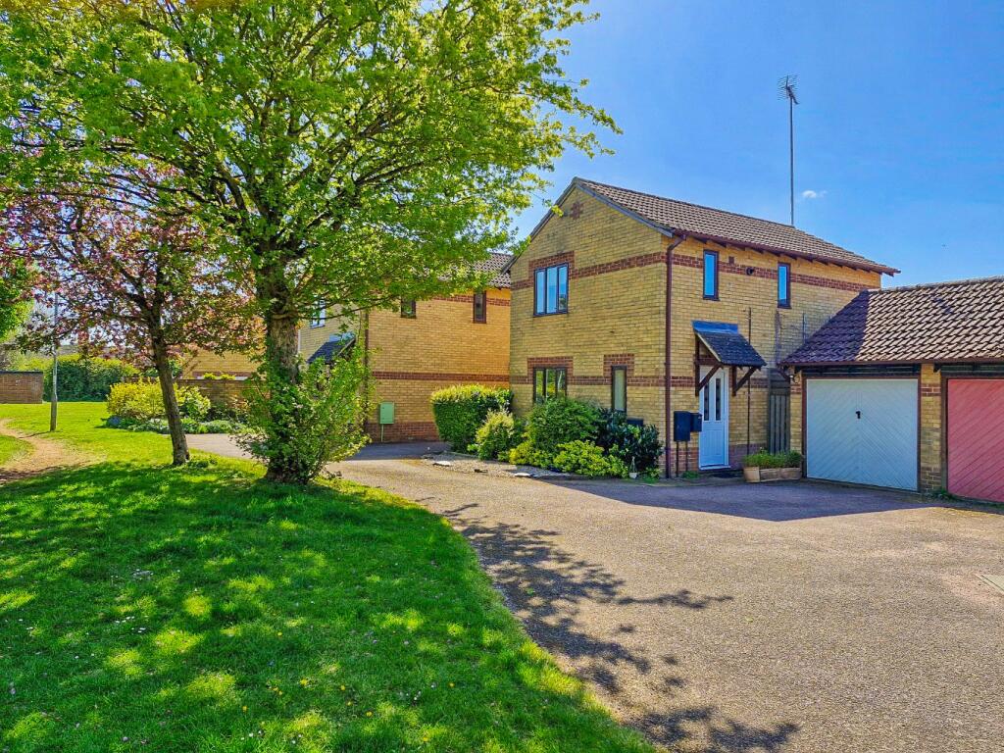
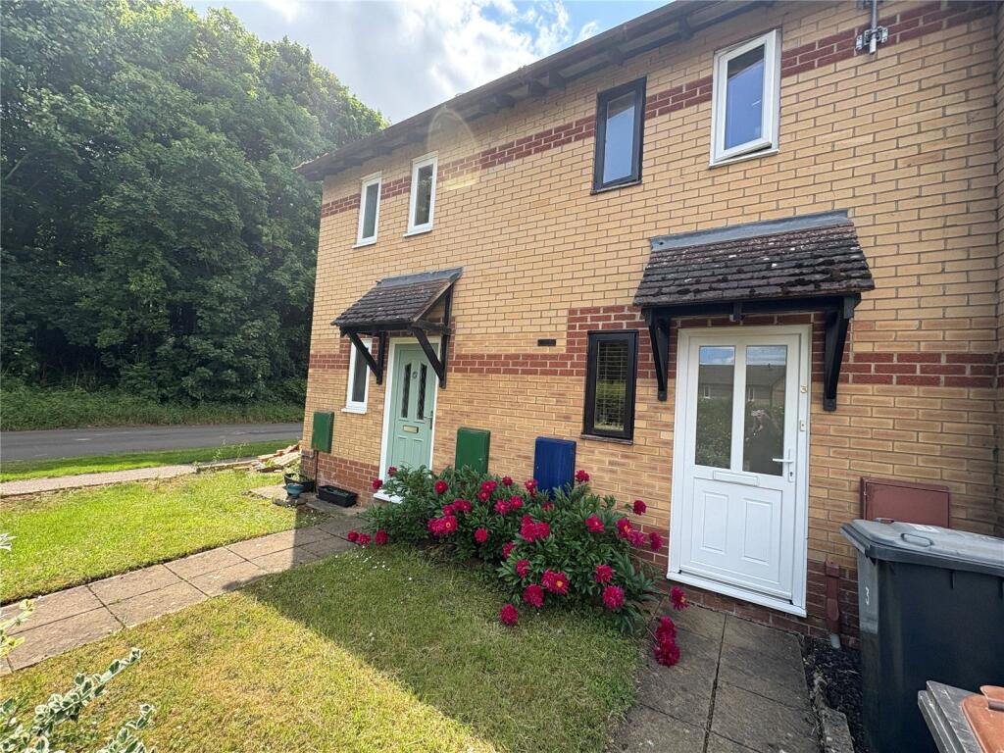
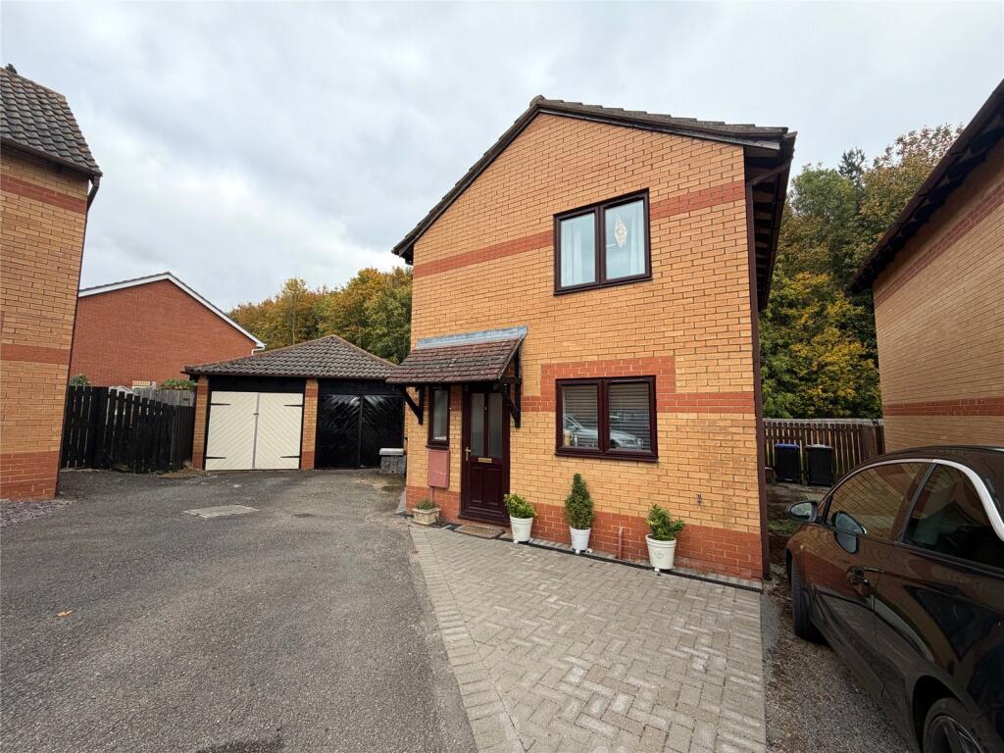
Located in the SOUGHT AFTER Northamptonshire VILLAGE of WOODFORD HALSE is this WELL PRESENTED semi-detached bungalow. With accommodation comprising Upvc entrance porch, 12'7" kitchen, 15'10" lounge/diner, TWO DOUBLE BEDROOMS and a RE-FITTED SHOWER ROOM. Set on a good sized plot, outside there are both FRONT and REAR GARDENS a GENEROUS DRIVEWAY for several vehicles and SINGLE GARAGE. Further benefits include gas to radiator central heating and UPVC DOUBLE GLAZING. EPC - C Entered Via
A Upvc double glazed door with Victorian styler outside courtesy light to one side, opening into :- Entrance Porch
1.5m x 0.81m
With Upvc double glazed windows to both side aspects and a further one to the front aspect, parquet wood laminate flooring, part glazed Upvc door into :- Kitchen
3.84m x 2.24m
Fitted with a range of eye and base level units with rolled edge work surfaces over and tiling above. Inset stainless steel single drainer sink unit with swan neck mixer tap over, space and plumbing for washing machine, space for under counter fridge and freezer, integrated stainless steel electric oven with Bosch electric hob over and concealed extractor fan. Wall mounted Bosch gas central heating boiler (installed in 2018). Tiling to water sensitive areas, tiled flooring, Upvc double glazed window and door to side aspect, white panel door to :- Lounge/Diner
4.83m x 3m
A good sized room with Upvc double glazed windows to front aspect with single panel radiator under, glazed door to :- Inner Hallway
White panel doors to two storage cupboards, bedrooms and shower room Bedroom One
1.96m x 0.81m
A lovely double room with built in double wardrobe to one corner with sliding doors, Upvc double glazed window to rear aspect, single panel radiator Bedroom Two
3.18m x 2.72m
Built in cupboard to corner, sliding patio doors to rear aspect, single panel radiator Shower Room
1.75m x 1.5m
Refitted with a white three piece suite comprising of vanity unit with close couple WC and wash hand basin with central chrome mixer tap and shelf to one side, corner shower cubicle with glass curved doors and cupboard over, aqua panels to walls, tiled floor, extractor fan, frosted Upvc double glazed window to side aspect Outside Front
Laid to lawn with a low level timber fencing dividing the neighbouring plot, open to the other side with a tarmac driveway running from the front boundary and to the garage, with access to the garden via a timber gate Rear
A generous sized rear garden which is accessed from the patio doors at the rear of the property and also a timber gate set to the side. With a paved patio area directly to the rear of the bungalow, from here is the main lawned area and to the bottom of the garden there are raised flower beds edged with timber set onto low maintenance grey slate and with a further paved area to one side. The garden is enclosed by a combination of chain-link and timber fencing. Garage
4.75m x 2.62m
A brick built garage with pitched tiled roof offering additonal storage into the eaves, metal up and over door, power and light connectedShow more