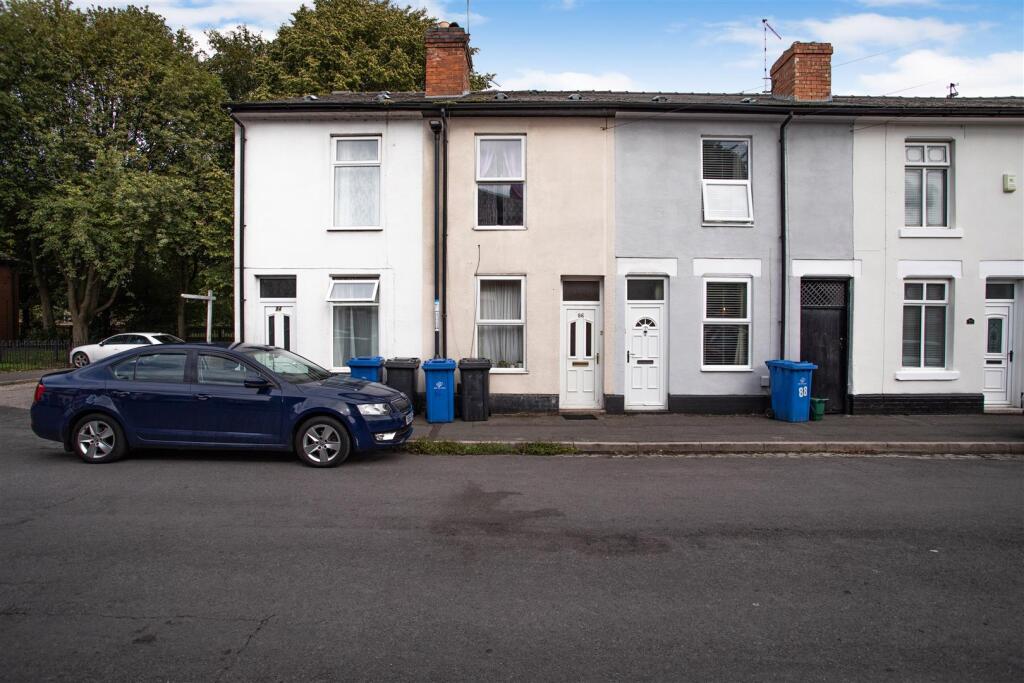
House for sale, 64 m²
Derby, New Normanton
2 bedrooms·1 bathroom
143.223 €
2.238 €/m²
Listed Sep 14, 2026
About this listing
CHAIN FREE TWO-BEDROOM HOME WITH PARK VIEWS AND DIRECT GARDEN ACCESS – Offering a fantastic opportunity for buyers looking to make a home their own, this two-bedroom mid-terraced property occupies an appealing position overlooking the adjoining park. The accommodation provides a practical layout with two reception rooms, kitchen, ground floor bathroom and two double bedrooms, offering good scope for updating and personalisation.
The property would benefit from some modernisation, but provides a solid foundation for those looking to refresh and improve a home over time. Existing features include two separate reception rooms, chimney breasts, a gas fire and useful storage, while the straightforward layout offers flexibility for a variety of buyers.
Outside, the low-maintenance rear garden is fully paved and benefits from gated access directly onto the park, with the rear bedroom also enjoying views across the green space. Offered chain free, the property combines a desirable parkside setting, useful accommodation and the opportunity to create a home tailored to individual taste and requirements.
The Detail - The property is entered through the front door into the first reception room, a welcoming space featuring wooden flooring, a gas fire and a fitted storage cupboard. The room provides a comfortable setting for relaxing and retains a traditional feel, with the fireplace creating a natural focal point.
From here, the accommodation continues into the second reception room, which offers further versatile living space and features a chimney breast, laminate flooring and a staircase rising to the first floor. An opening leads directly into the kitchen, creating a practical flow between the principal living areas. The kitchen is fitted with a range of units and provides space for an oven, fridge freezer and washing machine, together with vinyl flooring for ease of maintenance.
To the rear is a useful back porch, with vinyl flooring and a door providing direct access to the garden. The ground floor bathroom is also positioned to the rear and includes a bath with electric shower over, wash basin and WC, alongside a frosted window and vinyl flooring.
Upstairs, the landing leads to two double bedrooms, both benefiting from chimney breasts and offering good proportions. The rear bedroom is particularly appealing, enjoying views across the adjoining park and incorporating an over-stairs storage cupboard.
Outside, the rear garden is predominantly paved with patio slabs, creating an easy-to-maintain outdoor space suitable for seating and entertaining. Gated access leads directly onto the park, while an outside tap adds further practicality. On-street parking is available to the front.
The property is conveniently positioned for access to Derby city centre and a range of everyday amenities, with shops, schools, local services and recreational facilities available within the surrounding area. The nearby park provides valuable green space close to home, while the wider road and public transport network offers convenient connections throughout Derby and towards surrounding towns and cities.
Disclaimer - Please Note: The Interior Photographs Have Been Digitally Enhanced Using AI To Demonstrate How The Property Could Look When Tidied And Presented, And Should Not Be Taken As An Exact Representation Of Its Current Condition. The Images Are Based On The Actual Property And Have Not Been Completely AI-Generated.
Aml Verification - In accordance with UK Anti-Money Laundering Regulations, all buyers will be required to complete an identity verification check when an offer is accepted. A fee of £25 + VAT per purchaser is payable.
What's included
Garden
Key Stats
Key Stats
TypeTerraced house
Living Area64 m²
Bedrooms2
Bathrooms1
HeatingGas Central
Location
Map loading soon
Neighborhood data on demand
Nearby essentials will load when this section comes into view.
Listed on
Mortgage calculator
Estimated monthly payment
709 €/mo
Down payment10 % · 14.322 €
14.322 €128.901 € loan
Term
Total repayable212.753 €
Interest rate4.40 %
Representative estimate · Landomo is not a mortgage broker. · Rates updated April 2026