House for sale
Bristol, Soundwell, Staple Hill and Mangotsfield
3 bedrooms·1 bathroom
445.342 €
Listed Oct 12, 2026
About this listing
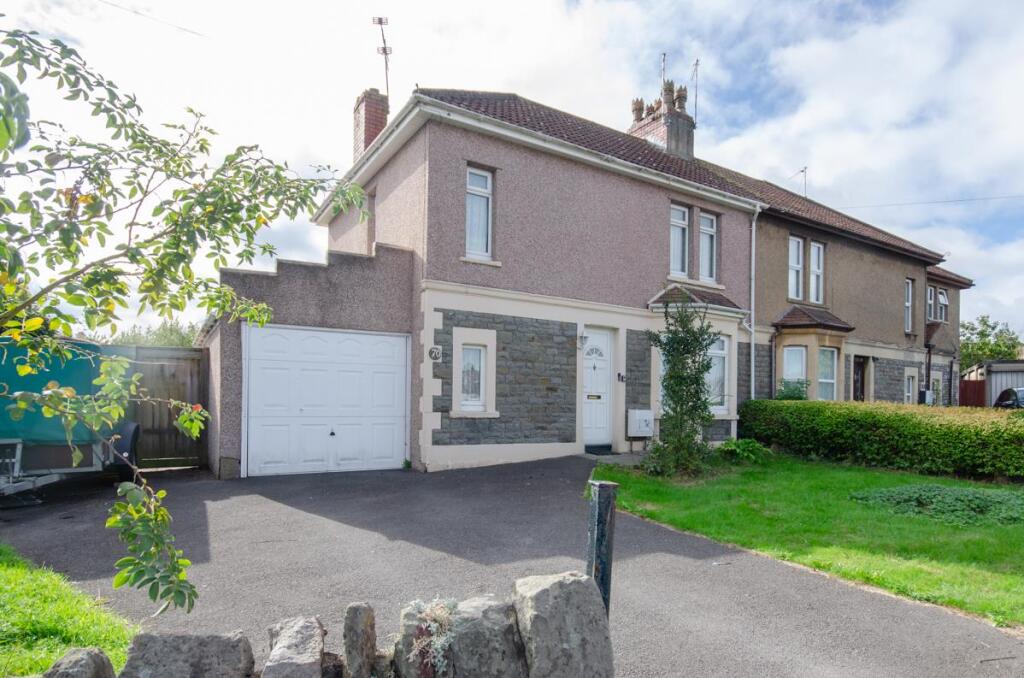
A semi-detached house offered for sale with no onward chain and requiring modernisation. The accommodation comprises; hall, lounge, separate dining room, kitchen, utility, cloakroom, wet room & 3 double bedrooms. Additional benefits include; garage, off street parking, large mainly laid to lawn garden, gas central heating & uPVC double glazed windows.
Description - Hunters Estate Agents, Downend are pleased to offer for sale with no onward chain this semi-detached property which requires modernisation throughout.
In our opinion this property has bags of potential and could be extended(subject to the relevant planning permission) to the side and rear to provide larger accommodation if required.
The property is conveniently located for the amenities of both Kingswood and Staple Hill, for access onto the Bristol cycle path and Avon Ring road and for the popular Page Park which provides excellent outdoor recreational space for people of all ages.
The amenities include a wide variety of independent shops and supermarkets, coffee shops, restaurants, doctors surgeries and dental practices.
The accommodation comprises to the ground floor; an entrance hall with beautifully maintained original mosaic tiled floor, a bay fronted lounge, separate dining room, kitchen, utility area and cloakroom. To the first floor there is a wet room and three double sized bedrooms.
Externally to the front of the property is an area laid to Tarmacadam providing off street parking and a garage and to to the rear is a large established rear garden which is mainly laid to paved patio and lawn.
Additional benefits include; uPVC double glazed windows and a Worcester boiler providing gas central heating.
Entrance - Via a uPVC door leading into an entrance hall.
Entrance Hall - uPVC double glazed window to front, coved ceiling, dado rail, original mosaic tiled floor, stairs leading to first floor accommodation and doors leading into lounge and dining room.
Lounge - 3.76m x 3.56m (12'4" x 11'8") - uPVC double glazed bay window to front, coved ceiling, radiator.
Dining Room - 3.96m x 3.53m (13'0" x 11'7") - uPVC double glazed window to rear, fireplace housing a gas coal and flame effect fire, radiator.
Kitchen - 3.51m x 2.59m (11'6" x 8'6") - uPVC double glazed window to rear, stainless steel one and a half bowl sink drainer with tiled splash backs, range of fitted white wall and base units, roll edged worksurface, gas cooker point, fitted stainless steel cooker hood, radiator, stable style door leading into utility room.
Utility Room - 2.79m x 2.18m (9'2" x 7'2") - Dual aspect uPVC double glazed windows, plumbing for washing machine, door leading into cloakroom and half opaque uPVC double glazed door leading into rear garden.
Cloakroom - White W.C. tiled walls.
First Floor Accommodatrion -
Landing - uPVC double glazed window to front, loft access, coved ceiling, storage cupboard, doors leading into all first floor rooms.
Bedroom One - 3.56m x 3.15m (11'8" x 10'4") - uPVC double glazed window to front, ceiling rose, coved ceiling, radiator.
Bedroom Two - 2.59m x 2.46m (8'6" x 8'1") - uPVC double glazed window to rear, coved ceiling, sliding fronted fitted wardrobe, radiator.
Bedroom Three - 3.89m x 2.34m (12'9" x 7'8") - Dual aspect uPVC double glazed windows, Worcester boiler supplying gas central heating and domestic hot water, radiator.
Wet Room - 1.68m x 1.60m (5'6" x 5'3") - Opaque uPVC double glazed window to rear, coved ceiling, white suite comprising; W.C. wash hand basin, Mira shower system, tiled walls, radiator.
Outside -
Front - Two areas laid to lawn with established trees and shrubs, wooden gate providing pedestrian access into rear garden.
An area laid to Tarmacadam providing off street parking.
Rear Garden - Paved patio leading to an area laid mainly to lawn with established herbaceous borders displaying trees and shrubs, water tap.
Garage - Single sized attached garage with metal up and over door and courtesy door leading into the rear garden.
What's included
Garden
Parking
TypeSemi-detached house
Bedrooms3
Bathrooms1
HeatingAsk Agent
Location
Map loading soon
Neighborhood data on demand
Nearby essentials will load when this section comes into view.
Listed on
Mortgage calculator
Estimated monthly payment
2.205 €/mo
Down payment10 % · 44.534 €
44.534 €400.808 € loan
Term
Total repayable661.540 €
Interest rate4.40 %
Representative estimate · Landomo is not a mortgage broker. · Rates updated April 2026