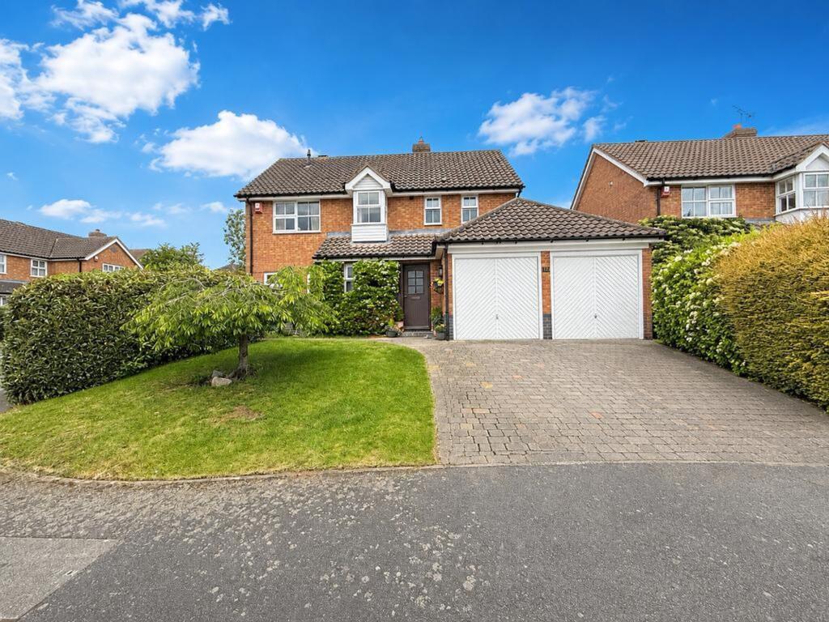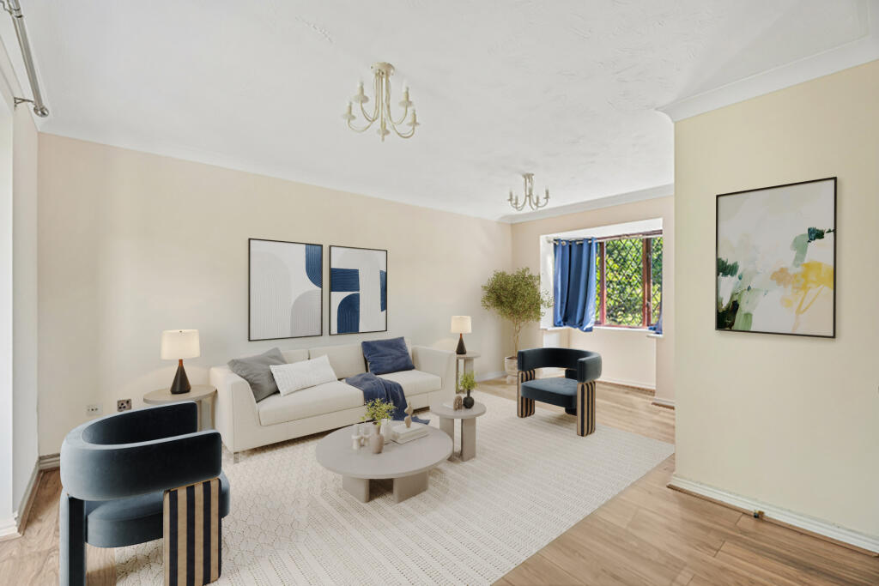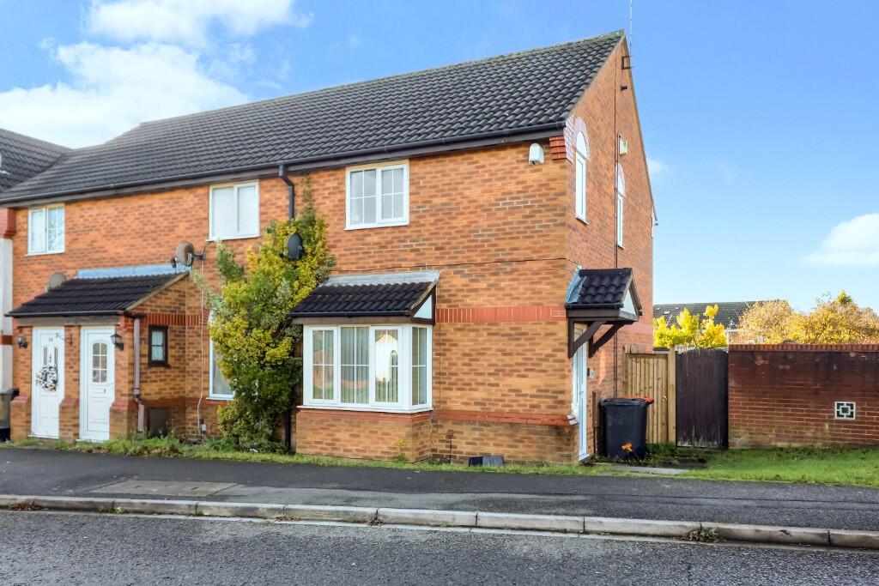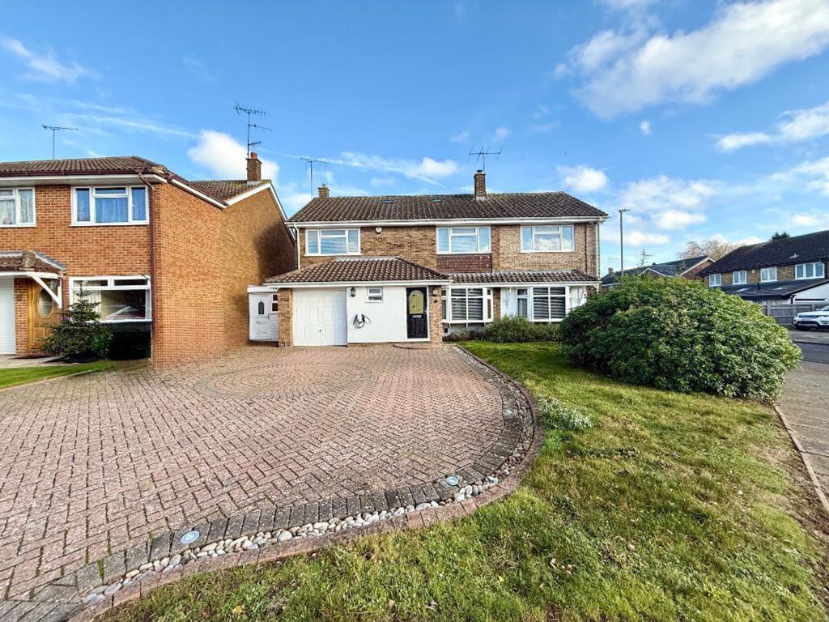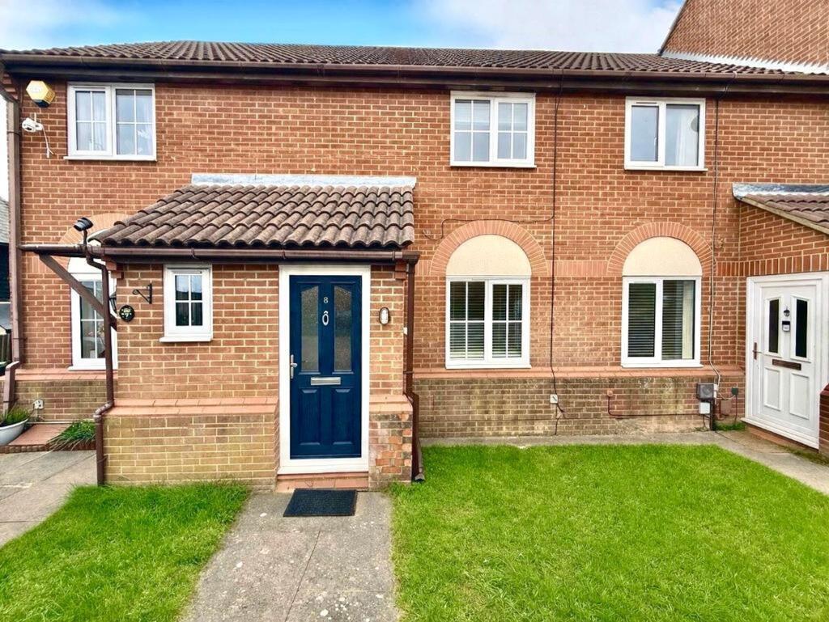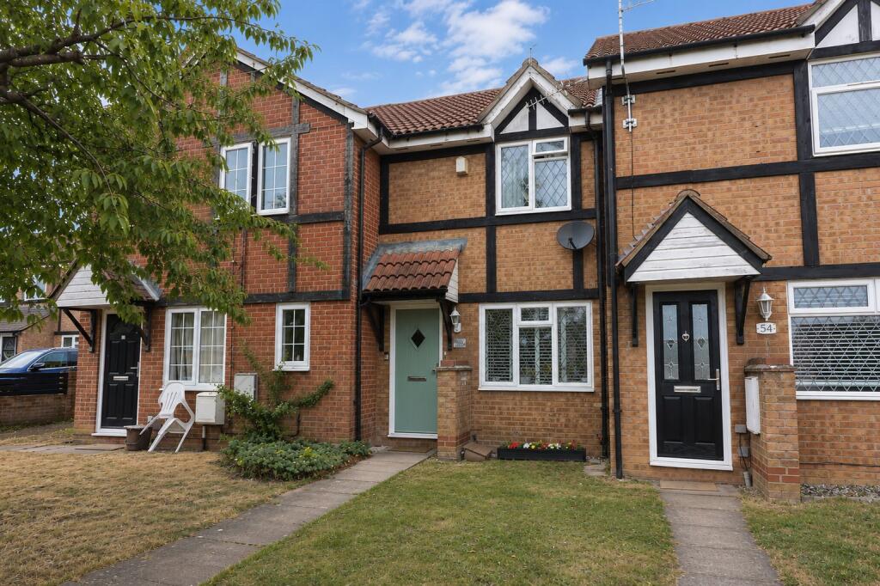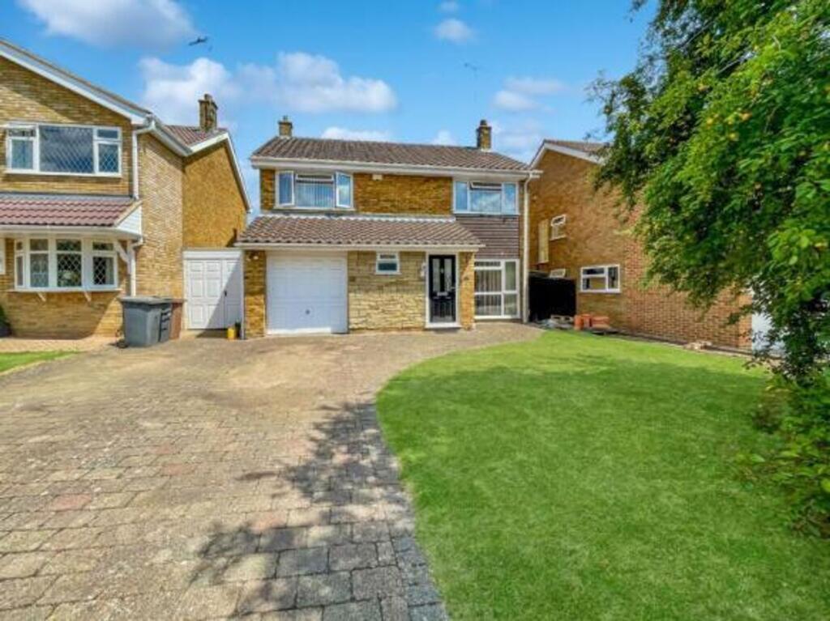
***LOVELY DETACHED FAMILY HOME IN QUIET CUL-DE-SAC*** Situated on a LARGE PLOT with GREAT POTENTIAL TO EXTEND (STPP) and benefits include TWO SEPERATE RECEPTION ROOMS, office, utility room and DOUBLE GARAGE. Internally the property briefly comprises an entrance hall, cloakroom with wash hand basin and WC, lounge with feature fire place and double glass doors opening to the dining room with bay window overlooking the rear garden. There is also an office and utility room with wall and base units, inset sink unit, space for washing machine and tumble dryer and spot lights to ceiling. The kitchen benefits from a range of wall and base units, Butler sink unit, built in appliances and spot lights to ceiling. To the first floor there is a landing, four well proportioned bedrooms with fitted wardrobes to three and an ensuite shower room to the master benefiting from a walk in shower, vanity wash hand basin and WC. There is also a family bathroom comprising of a bath with shower over, vanity wash hand basin and WC. Externally there is a front garden, driveway for several cars and a double garage. Heating is efficient and economical via gas to radiators whilst the windows are double glazed. EPC Rating: E Lounge
4.09m x 5.68m Dining room
2.93m x 4.52m Office
2.27m x 2.48m Kitchen
3.3m x 4.18m Utility Room
1.96m x 2.41m Master Bedroom
3.02m x 4.27m En-suite
1.68m x 2.49m Bedroom 2
3.22m x 3.65m Bedroom 3
2.61m x 3.31m Bedroom 4
2.44m x 3.22mShow more