House for sale, 69 m²
Liverpool
2 bedrooms·1 bathroom
139.310 €
2.019 €/m²
Listed May 12, 2026
About this listing
Nestled on Sceptre Road in the vibrant city of Liverpool, this charming two-bedroom house presents an excellent opportunity for first-time buyers or those looking to invest in a property with potential. Spanning a comfortable 743 square feet, this home, built in 1950, boasts two inviting reception rooms that offer ample space for relaxation and entertaining.
The property features two well-proportioned bedrooms, providing a cosy retreat for rest and rejuvenation. The bathroom, while functional, presents an opportunity for personalisation and modernisation, allowing you to create a space that reflects your style and preferences.
Although the house requires some work, this presents a unique chance to put your own stamp on the property and enhance its value over time. With a little imagination and effort, you can transform this house into a delightful home that meets your needs.
Situated in a friendly neighbourhood, this property is conveniently located near local amenities, schools, and transport links, making it an ideal choice for those seeking a community-oriented lifestyle. Whether you are looking to settle down or invest, this house on Sceptre Road is a promising option that invites you to explore its potential.
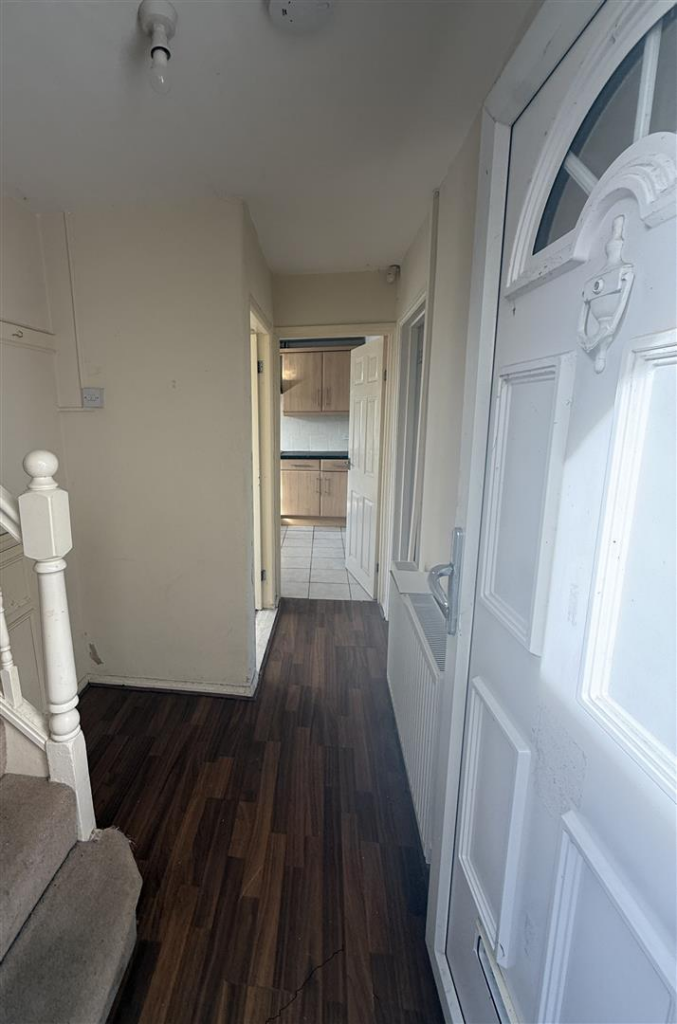
Hallway - With under stairs storage cupboard housing meter. Space for side window.
Front Lounge - 5.77m x 3.25m (18'11" x 10'7") - Having laminate flooring, double glazed window to front elevation, feature fire setting, dado rail, radiator.
Fitted Kitchen - 2.73m x 2.72m (8'11" x 8'11") - With range of matching wall and base units with rolled edged work surfaces, tiled floor, part tiled walls, double glazed window to rear elevation, radiator, plumbed for washing machine, single drainer sink unit, faux wall unit housing combi boiler.
Inner Hallway - With glass panelled uPVC door leading to rear garden.
Landing - With double glazed window to side elevation, storage cupboard.
Front Bedroom 1 - 4.28m x 3.09m (14'0" x 10'1" ) - With double glazed window to front elevation, radiator.
Front Bedroom 2 - 4.29m x 2.58m (14'0" x 8'5") - With double glazed window, radiator.
Family Bathroom - 58.83mm x 51.51mm (193m x 169m) - With three piece suite comprising of panelled bath, low level W.C., pedestal wash hand basin, tiled floor, tiled walls, frosted glass double glazed window, radiator.
Front Garden - With gated access for off road parking, planting borders, side gate access to rear garden.
Rear Garden - With fenced and walled boundaries, planting borders.
What's included
Garden
Parking
Key Stats
Key Stats
Living Area69 m²
Bedrooms2
Bathrooms1
HeatingAsk Agent
Location
Map loading soon
Neighborhood data on demand
Nearby essentials will load when this section comes into view.
Listed on
Mortgage calculator
Estimated monthly payment
690 €/mo
Down payment10 % · 13.931 €
13.931 €125.379 € loan
Term
Total repayable206.940 €
Interest rate4.40 %
Representative estimate · Landomo is not a mortgage broker. · Rates updated April 2026