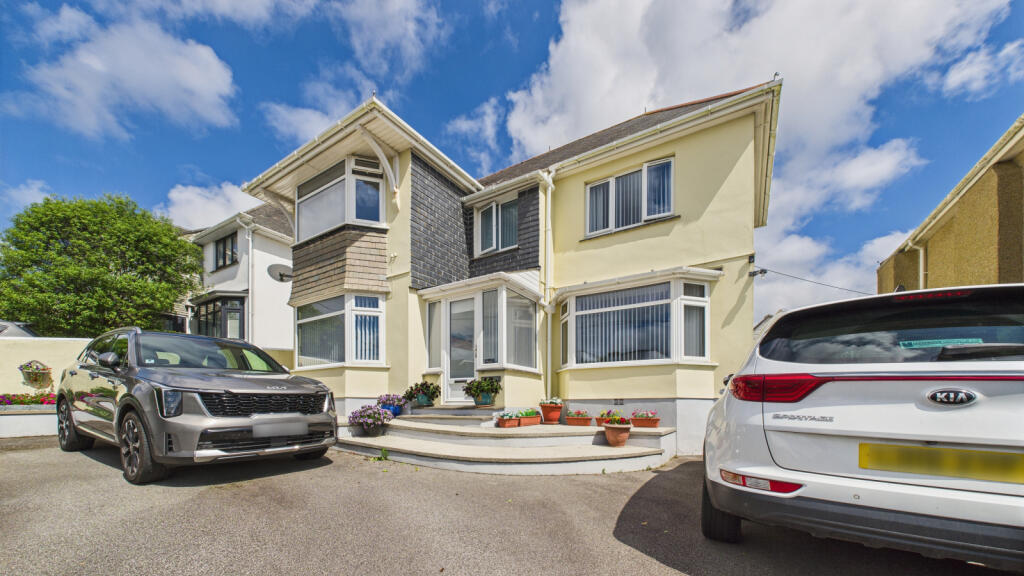
House for sale, 126 m²
Truro
3 bedrooms·2 bathrooms
825.367 €
6.551 €/m²
Listed Oct 12, 2026
About this listing
Situated in a popular residential location between the towns of Penzance and Newlyn, and affording sea views from both the front and rear elevations, is this beautifully presented and extended three bedroom detached house. The spacious accommodation comprises of two bedrooms, shower room and bathroom on the first floor. There is access from the landing onto a large sun terrace, which enjoys views across the beautifully tended rear garden, towards St Michael's Mount and beyond. On the ground floor there are two reception rooms, a large kitchen/dining room, utility, cloakroom and third bedroom/study. The property enjoys parking for several vehicles to the front and side of the house, leading to a detached garage and a particular feature of the house are the well tended and stocked rear gardens, which are laid to lawn with areas of patio and raised flower borders with two wooden sheds. The house is well presented throughout and is double glazed and gas centrally heated and due to the location, we highly recommend an early viewing.
Property additional info
UPVC double glazed door into:
PORCH:
Tiled floor, glazed to two sides, wooden door into:
MAIN HALLWAY:
Radiator, stairs rising, doors to:
DINING ROOM: 15' 3" x 11' 10" (4.65m x 3.61m)
Double glazed bay window to front with sea views, radiator, coved ceiling.
LOUNGE: 23' 7" x 11' 11" (7.19m x 3.63m)
Double glazed bay to front with views, two radiators, fitted wall lights, shelved recess to one wall, gas fire on stone hearth and surround to one wall, understairs storage cupboard, door to:
KITCHEN/BREAKFAST ROOM: 14' 7" x 12' 2" (4.45m x 3.71m)
Built in double cupboard housing hot water tank, wall mounted electric heater, double glazed window and sliding doors to rear garden, base and wall units with worksurfaces and tiling over, one and a half bowl stainless steel sink unit, double oven, five ring induction hob with extraction over, integral dishwasher, fridge/freezer, inset spotlights, door to:
UTILITY ROOM: 7' 4" x 6' 8" (2.24m x 2.03m)
Double glazed window to side, radiator, wall mounted boiler, one and a half bowl stainless steel sink unit, base and wall units with worksurfaces and tiling over, plumbing for washing machine, space for tumble dryer.
CLOAKROOM:
Double glazed window to rear, WC.
STUDY/BEDROOM THREE: 8' 3" x 6' 2" (2.51m x 1.88m)
Double glazed window to rear, radiator.
FIRST FLOOR LANDING:
Double glazed window to rear with views towards St Michel's Mount, access to loft.
BEDROOM ONE: 14' 5" x 11' 9" (4.39m x 3.58m)
Double glazed window to front with views towards Newlyn, coved ceiling, radiator.
BEDROOM TWO: 13' 3" x 11' 8" (4.04m x 3.56m)
Double glazed window to front with views, radiator.
SHOWER ROOM:
Double glazed window to front, radiator, fully tiled shower cubicle with electric shower, vanity wash hand basin, shaver point.
BATHROOM:
Double glazed window to rear, vanity wash hand basin, WC, bath, separate shower cubicle, towel rail, inset spotlights, extractor fan.
Double glazed door from landing onto:
SUN TERRACE: 15' 6" x 10' 6" (4.72m x 3.20m)
Enjoying views across the rear garden towards St Michael's Mount.
OUTSIDE:
To the front of the property is parking for several vehicles leading to the:
GARAGE: 19' 3" x 8' 10" (5.87m x 2.69m)
With up and over door, power and light, access to rear garden, outside tap.
Gated access around the side of the property to the rear, two areas of patio with raised flower beds and lawns, wooden shed, summer house, all enclosed by established shrubs and plants, and enjoying views towards St Michael's Mount.
SERVICES:
Mains water, electricity, gas and drainage.
DIRECTIONS:
Via "What3Words" app: ///warms.fallback.agreeing
AGENTS NOTE:
We understand from Openreach website that Fibre to the Cabinet Broadband (FTTC) is available to the property. We tested the mobile phone signal for O2 which was good. The property is built on block under a tiled roof.
Mobile signal/coverage: Good.
Construction materials used: Brick and block.
Water source: Direct mains water.
Electricity source: National Grid.
Sewerage arrangements: Standard UK domestic.
Heating Supply: Central heating (gas).
Broadband internet type: FTTC (fibre to the cabinet).
Parking Availability: Yes.
What's included
Garden
Parking
TypeDetached house
Living Area126 m²
Bedrooms3
Bathrooms2
Energy ClassE
HeatingGas Central
Location
Map loading soon
Neighborhood data on demand
Nearby essentials will load when this section comes into view.
Listed on
Mortgage calculator
Estimated monthly payment
4.087 €/mo
Down payment10 % · 82.537 €
82.537 €742.830 € loan
Term
Total repayable1.226.052 €
Interest rate4.40 %
Representative estimate · Landomo is not a mortgage broker. · Rates updated April 2026