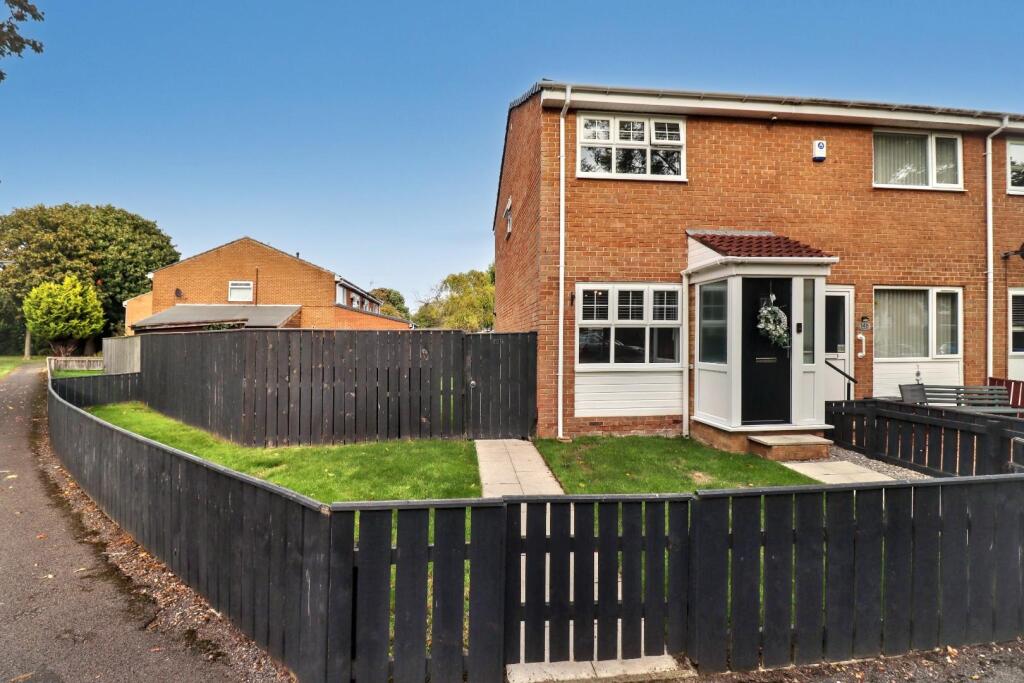
House for sale, 58 m²
Billingham, Stockton-on-Tees
2 bedrooms·1 bathroom
167.906 €
2.895 €/m²
Listed Sep 28, 2026
About this listing
A beautifully presented two-bedroom home, offered in immaculate condition throughout and occupying a generous corner plot within the popular High Grange area of Billingham. An ideal first-time purchase with two double bedrooms, a modern kitchen/diner, recently landscaped gardens, garage en bloc and exciting potential to extend to the side, subject to the necessary planning approval.
Harper & Co Estate Agents are delighted to offer for sale this immaculately presented two-bedroom home, situated within a popular residential area of High Grange, Billingham. Sensibly priced and ready to move straight into, this lovely property would make an ideal first-time purchase.
The accommodation comprises an entrance porch with composite entrance door, opening into a bright and spacious living room with useful under-stair storage and staircase leading to the first floor.
To the rear is a modern kitchen/diner, complete with recently renewed worktops and ample space for a dining table and chairs. To the first floor are two well-proportioned double bedrooms alongside a centrally positioned, good-sized family bathroom.
Externally, the property occupies a particularly generous corner plot with gardens extending to the front, side and rear. Set back from the roadside, the home enjoys a pleasant outlook towards green space and mature leafy trees, while the rear offers a good level of privacy and is not directly overlooked.
The current owners have landscaped the gardens, with improvements including fresh timber fencing, a paved patio and a large timber decked seating area, creating a lovely space for outdoor dining and entertaining.
The generous side garden also provides excellent potential to extend the existing accommodation, subject to the necessary planning approval. Previous planning permission has now lapsed, with further information available under planning reference 03/1239/P via Stockton-on-Tees Borough Council's planning portal.
In addition, the property benefits from a garage en bloc located nearby in Penton Close, ideal for additional storage.
Further benefits include recently upgraded uPVC double-glazed windows and a gas combination boiler approximately eight years old.
Located within the popular High Grange area, the property is conveniently positioned for a range of local amenities, schools and transport links.
Location - Wallington Road is situated within the popular High Grange area of Billingham, a well-established residential location particularly popular with families and first-time buyers. The property is conveniently positioned for a range of everyday amenities, including local shops, schools and leisure facilities, with Billingham town centre also within easy reach.
For commuters, there is convenient access to the A19 and A689, providing excellent road links throughout Teesside and towards Stockton-on-Tees, Middlesbrough, Hartlepool and the wider North East. Billingham railway station also provides useful public transport connections.
The property itself enjoys an attractive position set back from the roadside, with pleasant views towards green space and mature leafy trees, while its generous corner plot provides a good degree of outdoor space and privacy.
Note - Please find the attached brochure, which includes important material information for prospective purchasers. If you would prefer to receive a digital copy, we would be happy to send it to you by email or WhatsApp upon request.
Disclaimer - These particulars are provided in good faith for guidance only and do not constitute any part of an offer or contract. Whilst every effort has been made to ensure their accuracy, Harper & Co Estate Agents Limited cannot guarantee that all information is complete, accurate or up to date. Prospective purchasers should satisfy themselves as to the accuracy of all information by inspection, survey or other appropriate means before proceeding with a purchase.
Neither Harper & Co Estate Agents Limited nor any of its employees has the authority to make or give any representation or warranty in respect of this property. All measurements, floor plans and distances are approximate and should be used as a guide only. Services, systems, appliances and equipment have not been tested, and no warranty is given as to their condition or operation. Buyers are advised to obtain their own professional surveys and reports where appropriate.
Some photographs may have been digitally enhanced using artificial intelligence (AI) or other editing software for marketing purposes, including but not limited to de-cluttering, improved lighting, sky replacement or minor cosmetic enhancements. Such images are intended to present the property at its best and should not be relied upon as an exact representation of the property's current condition. We recommend that prospective purchasers inspect the property in person to satisfy themselves as to its condition and contents.
Money Laundering Notice - In accordance with Anti-Money Laundering Regulations, all purchasers are required to complete identity and AML verification checks as part of the sales process. A fee of £30 per person applies for these checks. We appreciate your cooperation in helping us meet our legal obligations.
What's included
Garden
Parking
TypeTerraced house
Living Area58 m²
Bedrooms2
Bathrooms1
HeatingAsk Agent
MunicipalityBillingham
Location
Map loading soon
Neighborhood data on demand
Nearby essentials will load when this section comes into view.
Listed on
Mortgage calculator
Estimated monthly payment
831 €/mo
Down payment10 % · 16.791 €
16.791 €151.115 € loan
Term
Total repayable249.418 €
Interest rate4.40 %
Representative estimate · Landomo is not a mortgage broker. · Rates updated April 2026