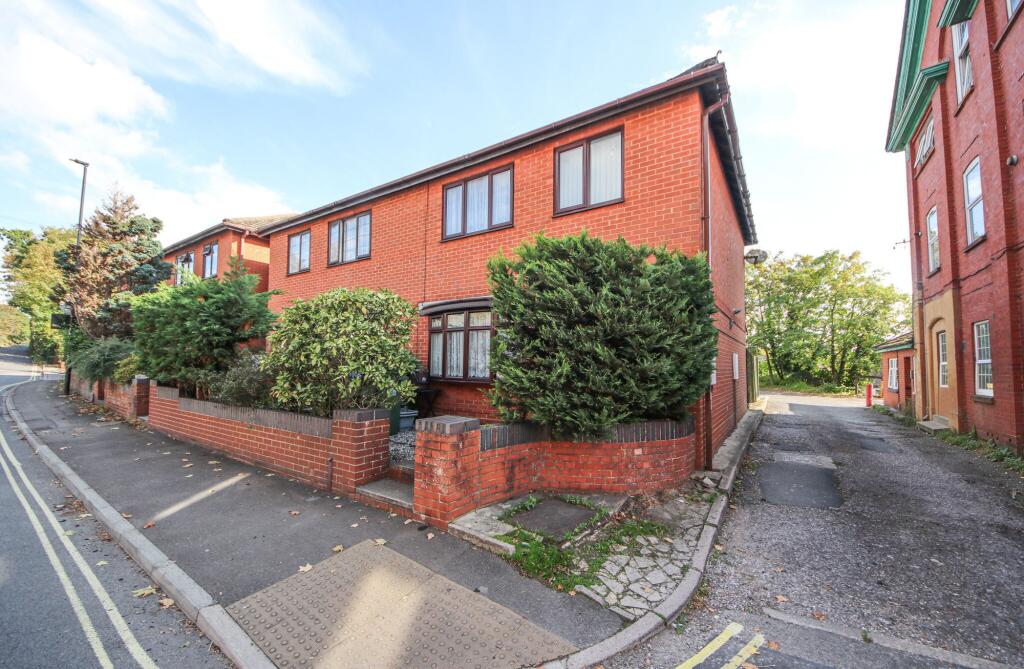
House for sale
Southampton, Waterside Park, Botany Bay
3 bedrooms·1 bathroom
334.416 €
Listed Oct 9, 2026
About this listing
INTRODUCTION
Located in the highly desirable area of Woolston, this three-bedroom semi-detached house offers a spacious, versatile accommodation arranged over two floors. The property features an entrance hall, lounge, dining room, garden room, kitchen, utility and cloakroom. Upstairs, there are three bedrooms and a sizable shower room. Externally, the property enjoys two allocated parking spaces and rear garden.
LOCATION
Woolston is a popular suburb on the south-eastern side of Southampton, set on the eastern bank of the River Itchen. Ideally located, it offers easy access to nearby Sholing and Bitterne, with its range of shops, amenities, and railway station. Southampton city centre is within easy reach, along with its extensive shopping, dining, and mainline transport links. Southampton Airport is approximately twenty minutes away, while the M27, M3, and A3 provide excellent road connections, making this an ideal location for commuters.
INSIDE
Entering directly into the entrance hall, through the double-glazed, front door, there is carpeted floor, stairs to first floor, storage under stairs, access to all further living accommodation and a radiator to one wall.
The lounge has a double-glazed bay window to front aspect, fitted carpets, TV point glazed French doors leading to dining room – allowing for an open plan feel and a radiator to one wall.
The dining room has glazed French door to the garden room – continuing the open plan feel from the lounge, tiled flooring and a radiator to one wall.
The garden room has double glazed windows to side and rear aspects, double-glazed French doors leading to the sunny garden and tiled flooring – complete with underfloor heating.
The kitchen has tiled flooring and has an open planned layout to the utility with further worktop space. There is tiled splashback, skimmed ceiling and spot lighting. Kitchen facilities consist of wall and base units with work surfaces over, 1 ½ sink/drainer, gas hob, electric oven – with extractor over and space for dishwasher and fridge freezer.
The utility is an extension of the kitchen, with a double-glazed window and door to rear aspect, tiled flooring – complete with underfloor heating, tiled splashback, wall and base units with work surface over, fitted shelving and space for washing machine. There is direct access to the cloakroom.
The cloakroom has a double-glazed window to rear aspect, tiled flooring, fully tiled walls, WC and wash hand basin, with storage under.
The landing has fitted carpets, access to the loft, which is partly board for storage, and access to all first-floor accommodation.
The master bedroom is a sizable room, with a double-glazed window to front aspect, fitted carpet and a radiator to one wall.
Bedroom two has a double-glazed window to rear aspect, carpeted flooring and a radiator to one wall.
Bedroom three has a double-glazed window to front aspect, carpeted flooring and has a radiator to one wall.
The shower room has a double-glazed window to rear aspect, tiled flooring, fully tiled walls, large shower cubicle, wash hand basin – with storage surround, WC further storage and a heated towel rail to one wall.
OUTSIDE
The garden is fully enclosed by fencing and benefits from gated rear access leading to two car parking spaces. The outdoor space features attractive stone detailing, a patio area, a garden shed and a 32 amp type 2 electric car charging socket.
AGENTS NOTE
The property has a 999 year peppercorn lease, and we are advised (by the vendor) that there is 842 years remaining. (There is an absent freeholder, which means there is no ground rent.). Disclaimer – information has been given by the owner – please seek verification via your solicitor prior to purchase.
SERVICES
Gas, electricity, water and mains drainage are connected. Please note that none of the services or appliances have been tested by White & Guard.
Toob Broadband is available with download and upload speeds of up to 900 Mbps. Information has been provided by the vendor.
EPC Rating: C
Disclaimer
Buyers: If you have an offer accepted on a property through White & Guard, under Anti Money Laundering Regulations (2017) we are required by law to conduct Anti Money Laundering Checks. There is a charge of £40 + VAT for these checks per applicant. Sellers: Upon receipt of instructions to act in the selling of your home, under Anti Money Laundering Regulations (2017) we are required by law to conduct Anti Money Laundering Checks. There is a charge of £40 + VAT per owner
What's included
Parking
TypeSemi-detached house
Bedrooms3
Bathrooms1
Energy ClassC
HeatingGas Central
Location
Map loading soon
Neighborhood data on demand
Nearby essentials will load when this section comes into view.
Listed on
Mortgage calculator
Estimated monthly payment
1.656 €/mo
Down payment10 % · 33.442 €
33.442 €300.974 € loan
Term
Total repayable496.762 €
Interest rate4.40 %
Representative estimate · Landomo is not a mortgage broker. · Rates updated April 2026