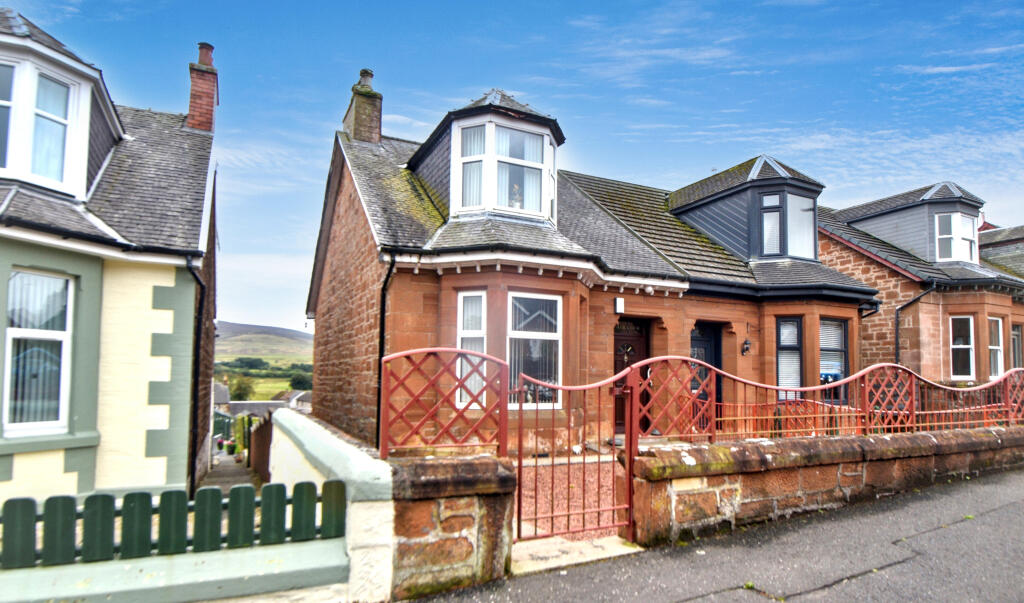
House for sale, 102 m²
Kilmarnock
2 bedrooms·1 bathroom
176.301 €
1.728 €/m²
Listed Sep 17, 2026
About this listing
DW Shaw is proud to present this charming two-bedroom semi-detached villa situated in a highly sought-after area of Muirkirk. Combining classic character with excellent potential, this spacious property represents a fantastic opportunity for first-time buyers, growing families, or investors looking to put their own stamp on a home.
The ground floor opens with a welcoming entrance vestibule that leads into a central internal hallway. From here, you are guided into a bright and comfortable living room, alongside a separate, versatile sitting or dining room. Both of these impressive reception spaces feature beautiful original fireplaces housing electric fires, adding a touch of traditional character and warmth to the home. Completing the ground floor is a kitchen fitted with practical wall and base units, offering a highly functional layout with great potential for modernisation. A traditional timber tread-and-riser staircase leads upstairs, where classic timber skirtings, door surrounds, and timber-panelled internal doors add to the property's overall charm.
The unique split-level first-floor layout immediately opens to the main bathroom, which is fitted with a classic three-piece suite comprising a WC, a washhand basin, and a bath. The stairs then continue up to an upper landing hall, which provides access to the rest of the upper living space. This level boasts excellent storage practicalities, featuring a particularly spacious storage cupboard alongside additional good storage space throughout the floor.
Leading off the upper hall are two fantastic, great-sized bedrooms that offer bright, comfortable, and quiet living arrangements. Externally, the property benefits from private, sloping gardens that wrap around the front, side, and rear of the building, beautifully enclosed by a mix of masonry walls and timber fencing. The generously sized rear garden features a dedicated area perfectly suited for outdoor seating and entertaining whilst enjoying the countryside views.
Early viewing is highly recommended .
Room Sizes:
Lounge: 11’1” x 15’4”
Sitting/Dining: 10’0” x 14’3”
Kitchen: 5’6” x 11’5”
Hallway: 5’7” x 14’7”
Bedroom: 13’5” x 15’2”
Bedroom: 10’4” x 11’4”
Bathroom: 5’5” x 8’4”
Energy Performance Rating is: E
Muirkirk combines essential local living with excellent regional connectivity, offering straightforward commuting links directly to Kilmarnock via the A70 and A76 roads, or through regular Stagecoach bus services. The village features diverse shops, sports facilities, and primary schooling, with secondary pupils attending the modern Barony Campus in Cumnock. Its strategic location offers easy access to Ayr, East Kilbride, and Kilmarnock, while the nearby M74 provides a direct route to Glasgow and its international airport.
Market Valuation:
If we can assist you on the valuation of your own property our Property Manager will be happy to arrange an appointment suitable to yourself. This is a service provided free of charge and without obligation.
Offers:
Offers are submitted in Scottish Legal Form to the selling
agents D W Shaw, 3 The Square, Cumnock, KA18 1BG
DX566421
Viewing Arrangements:
By appointment with D W Shaw,
3 The Square,
Cumnock KA18 1BG.
Contact Stefany Biernat
Disclaimer:
Whilst we endeavour to make these particulars as accurate as possible, they do
not form any part of any contract or offer, nor are they guaranteed.
Measurements are approximate and in most cases they are taken with a digital/
sonic measuring device. It should not be inferred that items visible in any
photographs are necessarily for sale. If there is any part of these particulars that
you find misleading or simply wish clarification on any point, please contact our
office immediately where we will endeavour to assist you in any way possible.
Photographs have been taken with a wide angled lens.
What's included
Fireplace
TypeSemi-detached house
Living Area102 m²
Bedrooms2
Bathrooms1
HeatingGas Central
Location
Map loading soon
Neighborhood data on demand
Nearby essentials will load when this section comes into view.
Listed on
Mortgage calculator
Estimated monthly payment
873 €/mo
Down payment10 % · 17.630 €
17.630 €158.671 € loan
Term
Total repayable261.889 €
Interest rate4.40 %
Representative estimate · Landomo is not a mortgage broker. · Rates updated April 2026