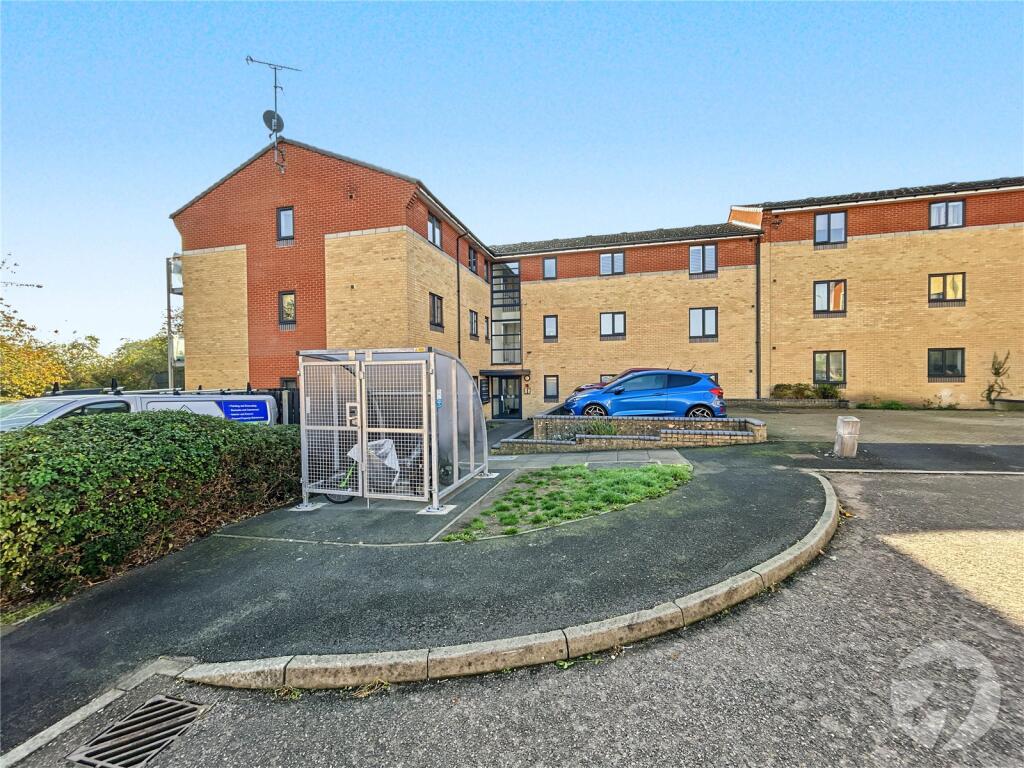
3-bed apartment for sale, 66 m²
London, Albany Park
3 bedrooms·2 bathrooms
401.606 €
6.085 €/m²
Listed Nov 3, 2026
About this listing
Offered to the market chain free, this well-presented three bedroom second floor apartment is situated in a convenient location, ideally positioned for a range of local amenities and transport links.
The property is presented in modern condition throughout and offers spacious, well-planned accommodation, comprising an entrance hall, a generous open-plan lounge/kitchen/diner providing an excellent space for both relaxing and entertaining, with access to a private balcony.
There are three well-proportioned bedrooms, with the principal bedroom benefiting from an en-suite shower room, in addition to a separate family bathroom.
Externally, residents benefit from allocated/residents' parking.
The property is ideally located within easy reach of Sidcup High Street, Queen Mary's Hospital, sought-after local schools and a variety of transport links, making it an excellent choice for first-time buyers, families and investors alike.
Key Terms
Lease Information -
Unexpired term of lease: Approximately 990 years
Original start and lease term: March 2017 for 999 years
Current ground rent: Peppercorn
Current service charge: Approximately £184 per annum
Next ground rent review: TBC
Please note the above should be verified by your solicitor.
Entrance Hall
Entrance door to side, telephone entry system, access to loft, cupboard housing hot water cylinder, additional cupboard plumbed for washing machine and space for tumble dryer, electric radiator, laminate flooring.
Kitchen/Reception/Dining Room
26' 11" x 11' 6" (8.2m x 3.5m)
Double glazed double doors to balcony, two double glazed windows to rear, double glazed window to side, double glazed window to front, matching range of wall and base units incorporating cupboards, drawers and worktops, stainless steel sink unit with drainer and mixer tap, integrated oven and hob with filter hood above, spaces for fridge/freezer and dishwasher, electric radiator, laminate flooring.
Bedroom One
12' 9" x 11' 6" (3.89m x 3.5m)
Double glazed window to rear, built in wardrobes, electric radiator, carpet.
Ensuite Shower Room
8' 9" x 3' 0" (2.67m x 0.91m)
Shower cubicle, wash hand basin, low level WC, electric chrome heated towel rail, part tiled walls, underfloor heating, tiled flooring.
Bedroom Two
9' 7" x 10' 6" (2.92m x 3.2m)
Double glazed window to front, electric radiator, carpet.
Bedroom Three
11' 6" x 6' 7" (3.5m x 2m)
Double glazed window to rear, storage cupboard, electric radiator, carpet.
Bathroom
9' 0" x 7' 0" (2.74m x 2.13m)
Double glazed frosted window to front, panelled bath with shower over, wash hand basin, low level WC, electric chrome heated towel rail, part tiled walls, underfloor heating, tiled flooring.
What's included
Balcony
Parking
Area66 m²
Bedrooms3
Bathrooms2
SubtypeStandard flat
HeatingAsk Agent
MunicipalityLondon
Location
Map loading soon
Neighborhood data on demand
Nearby essentials will load when this section comes into view.
Listed on
Mortgage calculator
Estimated monthly payment
1.989 €/mo
Down payment10 % · 40.161 €
40.161 €361.445 € loan
Term
Total repayable596.570 €
Interest rate4.40 %
Representative estimate · Landomo is not a mortgage broker. · Rates updated April 2026