House for sale
Kettering, The Grange
3 bedrooms·1 bathroom
262.421 €
Listed Sep 5, 2026
About this listing
A Beautifully Presented Three Bedroom Family Home with Block Paved Off Road Parking.
Perfectly positioned within convenient access to Kettering town centre and a wealth of local amenities, including a parade of shops on Stamford Road, this beautifully presented three bedroom property is certain to impress from the very first moment. Offering an enviable blend of style, comfort and practicality, the home benefits from UPVC double glazing and gas radiator heating, ensuring warmth and efficiency all year round.
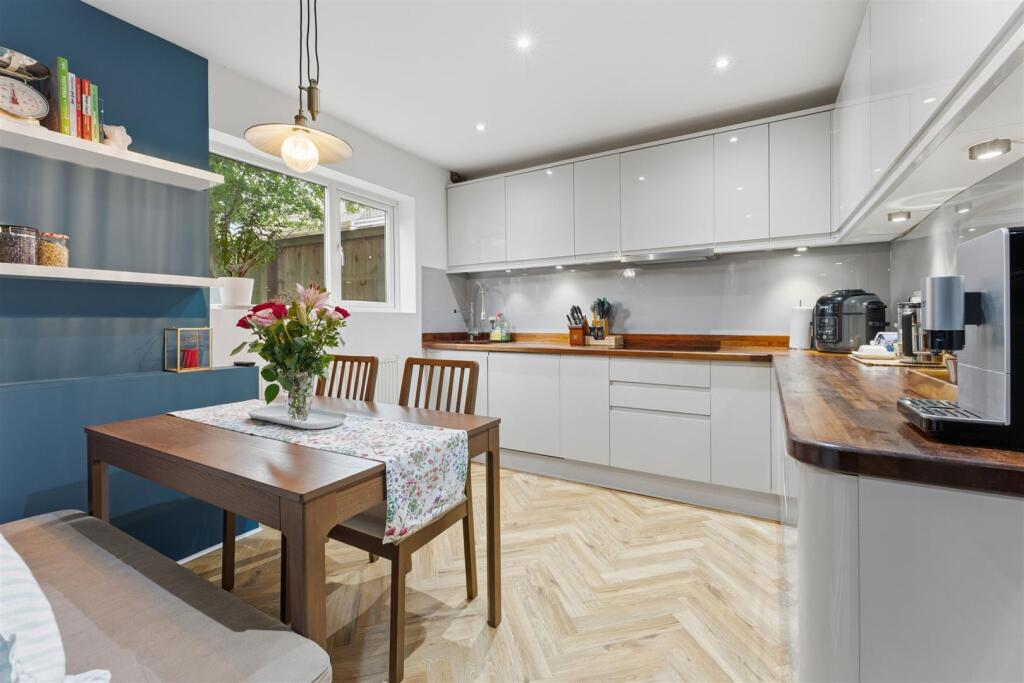
Step inside and you are welcomed by the entrance hall, providing access to the kitchen, utility room and lounge. The lounge is a wonderfully inviting space that provides a genuinely cosy atmosphere for relaxing evenings. At the heart of the home lies a truly luxury fitted kitchen/dining room, thoughtfully designed for both everyday family life and effortless entertaining. It boasts a built in stainless steel oven, microwave, ceramic induction hob with extractor hood over and an integrated dishwasher, complemented by an extensive range of base and eye level units topped with beautiful solid wood work surfaces. The adjoining utility room continues this high standard with matching solid work surfaces, while a recently fitted downstairs WC completes the well planned ground floor accommodation.
Rising to the first floor, you will find three bedrooms alongside a simply stunning five piece bathroom suite, complete with a separate shower cubicle, offering a touch of everyday indulgence.
Externally, the property continues to deliver. To the front, block paved off road parking provides valuable convenience, while to the rear you will discover two useful brick stores and a delightfully landscaped garden featuring a covered seating area, ideal for alfresco dining whatever the weather, along with a greenhouse for the keen gardener..
Combining an excellent location, high quality finishes and superb outdoor space, an internal viewing is simply a must to appreciate everything this superb home has to offer.
Entrance Hall: -
Lounge: - 4.29m x 3.20m (14'1 x 10'6) -
Kitchen/Dining Room: - 5.00m mx x 3.61mmx (16'5 mx x 11'10mx) -
Utility Room: - 1.75m x 1.75m (5'9 x 5'9) -
Downstairs Wc: -
First Floor Landing: -
Bedroom 1: - 4.17mmx x 3.48m (13'8mx x 11'5) -
Bedroom 2: - 4.17mmx x 3.48m (13'8mx x 11'5) -
Bedroom 3: - 2.84m x 2.26m (9'4 x 7'5) -
Bathroom: - 3.20m x 2.97mmx (10'6 x 9'9mx) -
Outside: -
Front: -
Rear Garden: -
What's included
Garden
Parking
Key Stats
Key Stats
TypeTerraced house
Bedrooms3
Bathrooms1
HeatingAsk Agent
MunicipalityKettering
Location
Map loading soon
Neighborhood data on demand
Nearby essentials will load when this section comes into view.
Listed on
Mortgage calculator
Estimated monthly payment
1.299 €/mo
Down payment10 % · 26.242 €
26.242 €236.179 € loan
Term
Total repayable389.817 €
Interest rate4.40 %
Representative estimate · Landomo is not a mortgage broker. · Rates updated April 2026