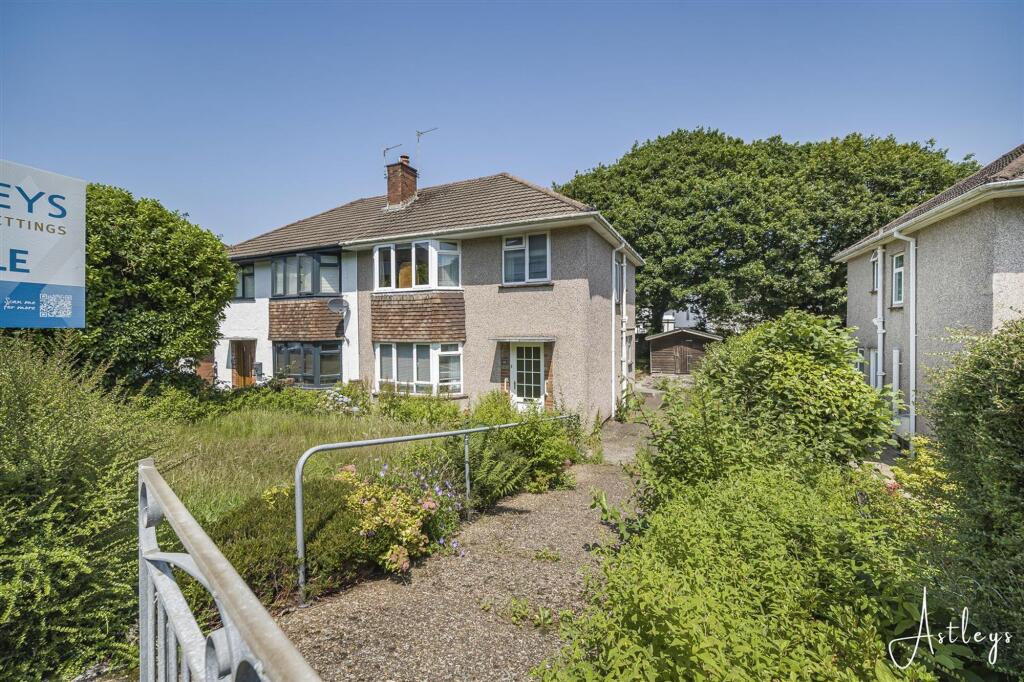
House for sale
Swansea
3 bedrooms·1 bathroom
294.940 €
Listed Oct 8, 2026
About this listing
Mayals is one of Swansea's most sought after residential locations, offering an exceptional balance of coastal beauty and everyday convenience. The beaches of Langland and Caswell are close by, along with scenic countryside walks, highly regarded schools, local cafés and excellent access to Swansea city centre. It is a setting that combines a relaxed lifestyle with a strong sense of community. Offered for sale with no onward chain, this three bedroom semi detached home presents an excellent opportunity for those looking to create a home of their own. Requiring updating throughout, it offers tremendous potential in a location where opportunities such as this are increasingly rare. The accommodation includes a welcoming hallway, lounge, dining room, kitchen and cloakroom on the ground floor. Upstairs are three well proportioned bedrooms, a shower room and a separate cloakroom. A particular highlight is the generous plot of approximately 0.8 acres, providing wonderful outdoor space with plenty of scope for landscaping or future enjoyment, subject to any necessary consents. To the front is a lawned garden with private parking for several vehicles leading to the rear. The enclosed rear garden is laid to lawn with a detached garden shed offering useful storage. A property with immense potential, generous grounds and an enviable location, this is an exciting opportunity to create a home in one of Swansea's most desirable neighbourhoods.
Entrance
Via a frosted double glazed PVC door into the hallway.
Hallway
With stairs to the first floor. Radiator. Door to the lounge. Door to the kitchen. Parquet flooring.
Lounge
Dimensions: 3.392 x 4.350 (11'1" x 14'3" ). Double glazed bay window to the front. Feature fireplace. Radiator. Set of doors to the dining room.
Dining Room
Dimensions: 3.270 x 2.990 (10'8" x 9'9" ). Sliding door to the kitchen. Radiator. Double glazed window to the rear. Double glazed PVC door to the rear.
Kitchen
Dimensions: 2.977 x 2.582 (9'9" x 8'5" ). Door to the inner hall. Double glazed window to the rear. The kitchen is fitted with a range of base and wall units. Running work surface incorporating a stainless steel sink and drainer unit. Four ring gas hob with extractor hood over. Oven and grill under. Integral fridge and freezer. Tiled floor. Radiator.
Inner Hall
Frosted double glazed PVC door to the side. Door to WC. Door to under stairs storage.
WC
Dimensions: 1.621 x 0.814 (5'3" x 2'8" ). Frosted double glazed window to the side. Low level WC.
Landing
Frosted double glazed window to the side. Door to shower room. Door to cloakroom. Doors to bedrooms. Loft access.
Shower Room
Dimensions: 1.630 x 2.424 (5'4" x 7'11" ). Frosted double glazed window to the rear. Suite comprising; large walk in shower. Wash hand basin. Chrome heated towel rail. Radiator.
WC
Dimensions: 1.500 x 0.781 (4'11" x 2'6" ). Frosted double glazed window to the side. W/C.
Bedroom One
Dimensions: 3.417 x 3.657 (11'2" x 11'11" ). Double glazed bay window to the front. Radiator. Door to airing cupboard.
Bedroom Two
Dimensions: 3.064 x 3.961 (10'0" x 12'11" ). Set of double glazed windows to the rear. Radiator. Wash hand basin.
Bedroom Three
Dimensions: 2.424 x 2.756 (7'11" x 9'0" ). Set of double glazed windows to the front. Radiator. Door to built in wardrobe.
Front
Lawned garden. Private parking for several vehicles leading to the rear.
Rear
Lawned garden bordered by fencing. Detached garden shed.
Services
Mains electric. Mains sewerage. Mains water. Mains Gas. Broadband type - superfast fibre. Mobile phone coverage available with EE, Three, O2 & Vodafone.
Council Tax Band
Council Tax Band - E
What's included
Garden
Parking
Bedrooms3
Bathrooms1
HeatingAsk Agent
Location
Map loading soon
Neighborhood data on demand
Nearby essentials will load when this section comes into view.
Listed on
Mortgage calculator
Estimated monthly payment
1.460 €/mo
Down payment10 % · 29.494 €
29.494 €265.446 € loan
Term
Total repayable438.123 €
Interest rate4.40 %
Representative estimate · Landomo is not a mortgage broker. · Rates updated April 2026