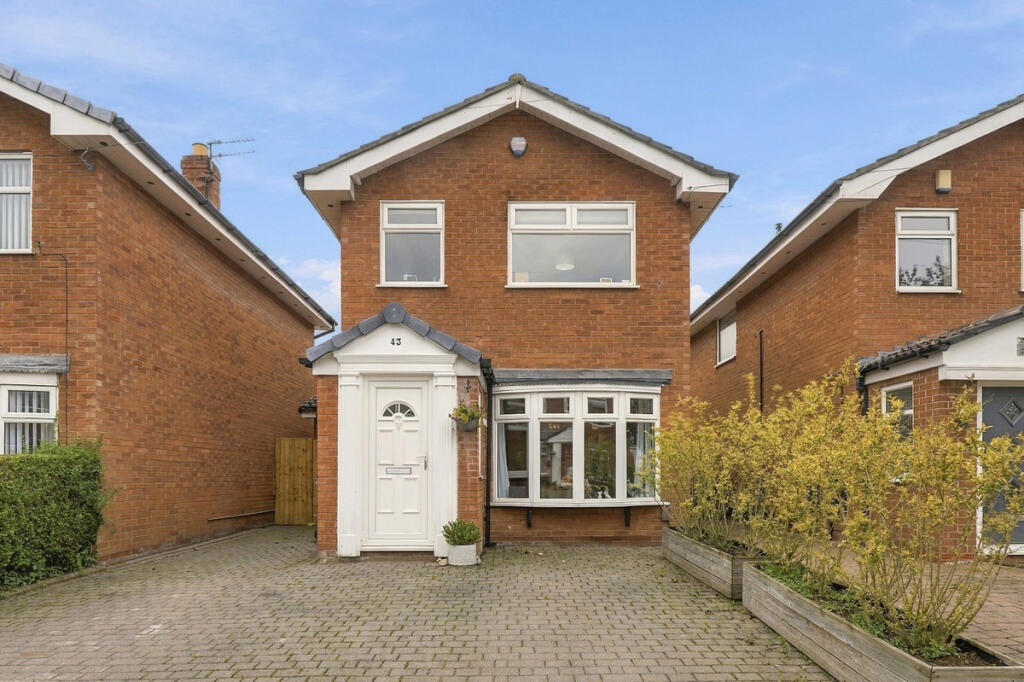
House for sale, 94 m²
Stockport, Bird Estate, Poynton
3 bedrooms·1 bathroom
500.707 €
5.326 €/m²
Listed Sep 21, 2026
About this listing
If you're looking for a home that genuinely works for modern family life, this beautifully extended detached property has so much to offer. Stylish, practical and designed with family living at its heart, the standout feature is undoubtedly the magnificent extended open-plan kitchen and dining space — a fantastic room where everyday life, entertaining and family time all come together.
Step inside through the entrance porch and into the welcoming lounge. A lovely bay window brings in plenty of natural light, while the log burner creates a cosy focal point — the perfect place to unwind at the end of a busy day.
And then you discover the real showstopper...
The extended open-plan kitchen and dining area is an impressive space, flooded with natural light from the skylights and designed to be the hub of the home. The contemporary kitchen is fitted with a good range of units, integrated appliances and a substantial central island, providing plenty of preparation space as well as a natural place for family and friends to gather.
There is ample room for a dining table too, creating a fantastic sociable space for everything from quick weekday breakfasts to long family dinners. French doors open directly onto the rear garden, allowing the inside and outside spaces to flow beautifully together during the warmer months.
A downstairs WC and separate utility room add the practical touches that make such a difference to busy family life.
Upstairs, there are three well-proportioned bedrooms, offering plenty of flexibility for a young family, guests or working from home. A modern family bathroom completes the first floor.
Outside, the property continues to deliver. To the front, there is off-road parking, while the rear garden has been designed with easy family living in mind. A paved patio provides the perfect spot for outdoor seating and summer entertaining, while the astro-turf garden gives children space to play without the upkeep of a traditional lawn.
This is a home that has clearly been designed around how modern families actually live — cosy when you want it, sociable when you need it and wonderfully practical every day.
With its impressive extension, superb open-plan kitchen, three bedrooms and easy-maintenance garden, it's a property that offers young families the space to settle in, grow and enjoy.
Disclaimer
Important information
These particulars have been prepared with reasonable care and are intended to provide a general description of the property. They do not form part of any offer or contract. Measurements, distances and floor plans are approximate and are provided for guidance only. Unless otherwise stated, services, heating systems and appliances have not been tested by the agent. Items shown in photographs are not necessarily included in the sale; inclusions should be confirmed through the conveyancing process.
Some images may have been enhanced using AI to help potential buyers visualise the property beyond the current furnishings. These images are illustrative and may not reflect the property’s current appearance.
Prospective buyers should arrange appropriate inspections, surveys and legal enquiries before committing to purchase. Please contact the agent if you require clarification of any information.
What's included
Garden
Parking
Fireplace
TypeDetached house
Living Area94 m²
Bedrooms3
Bathrooms1
HeatingAsk Agent
Location
Map loading soon
Neighborhood data on demand
Nearby essentials will load when this section comes into view.
Listed on
Mortgage calculator
Estimated monthly payment
2.479 €/mo
Down payment10 % · 50.071 €
50.071 €450.636 € loan
Term
Total repayable743.782 €
Interest rate4.40 %
Representative estimate · Landomo is not a mortgage broker. · Rates updated April 2026