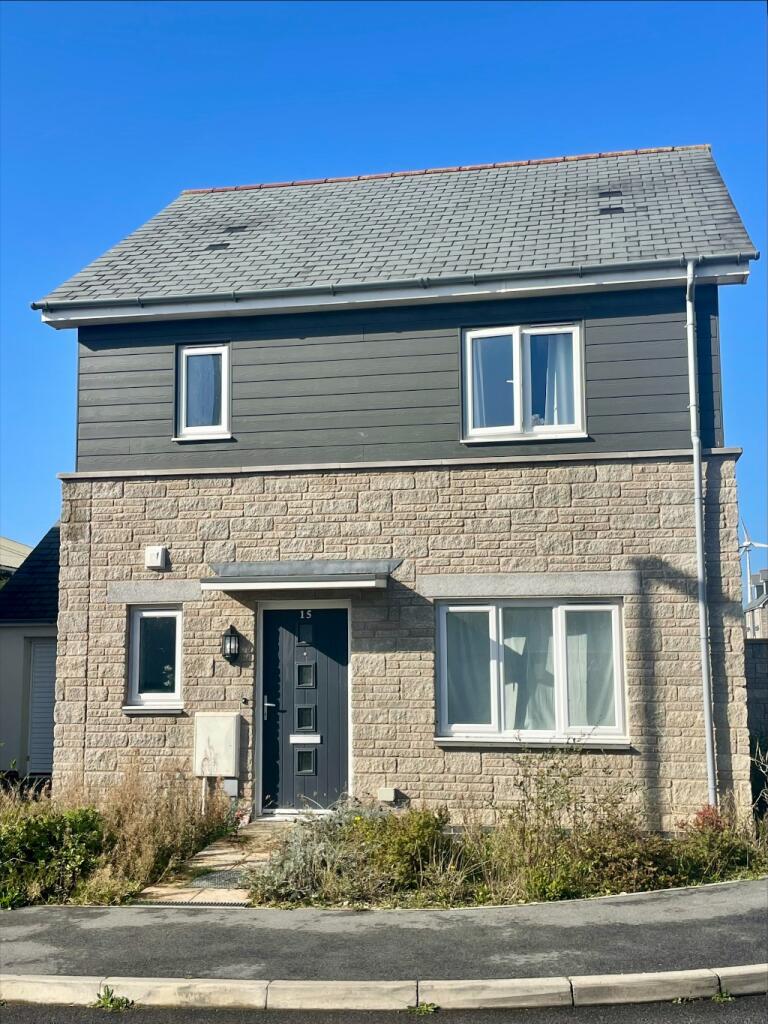
House for sale
Truro
3 bedrooms·2 bathrooms
101.468 €
Listed Oct 14, 2026
About this listing
Coastline Housing are pleased to bring to market this three-bedroom detached home in Quintrell Downs, located within easy reach of Newquay and its amenities.
Built in 2024, the property offers modern accommodation, an enclosed rear garden and aground source heating system with a garage and driveway parking. The exterior combines pale stone cladding with slate-grey weatherboarding.
The entrance hall provides access to the kitchen/dining room, cloakroom and stairs to the first floor. The cloakroom measures 1.30m x 2.06m (4'3" x 6'9") and comprises a WC and wash hand basin. The kitchen/dining room measures 4.40m x 5.95m max (14'5" x 19'6" max). Double patio doors open onto the rear garden. The kitchen features pale grey Shaker-style wall and base units, oak-effect worktops, and vinyl flooring. There is space for a fridge/freezer, washing machine and dishwasher. Integrated appliances include an oven, electric hob and extractor fan. An under-stairs cupboard provides additional storage. The lounge measures 3.15m x 4.02m (10'4" x 13'2") and benefits from a front-facing window and entertainment points.
The first-floor landing provides access to all three bedrooms, the family bathroom and a storage cupboard. Bedroom one measures 3.08m x 3.68m (10'1" x 12'1") and is a double bedroom overlooking the front of the property. It includes an en-suite shower room with a shower, WC and wash hand basin. Bedroom two measures 3.10m x 3.26m (10'2" x 10'8") and is a double bedroom overlooking the rear garden. Bedroom three measures 2.20m x 2.73m (7'3" x 8'11") and overlooks the rear garden. It can be used as a bedroom, nursery, study or hobby room. The family bathroom measures 2.06m x 2.15m (6'9" x 7'1") and comprises a bath with shower over, glass shower screen, WC and wash hand basin. The room is finished with pale grey wall tiling and oak-effect vinyl flooring.
Outside, the enclosed rear garden is mainly laid to lawn with a patio area adjoining the property. A driveway provides off-road parking and leads to a single garage located to the rear.
This three-bedroom detached home offers modern accommodation with an en-suite to the principal bedroom, a kitchen/dining room, separate lounge, enclosed rear garden, garage and driveway parking in a convenient Quintrell Downs location.
To apply for this home, please register your interest on Share to Buy. If you have already registered your interest on Share to Buy you will have received an email from Coastline’s Sales Team containing the online application form and guidance on the next steps to complete your application. Coastline’s Sales Team will process applications on a first-come, first-served basis, subject to receiving a complete application.
Key features
Detached three-bedroom house
Convenient location near Newquay
Rear garden with patio
Built in 2024
Off road and garage parking
No local connection requirements
997 years remaining on lease
8 years remaining on LABC Warranty and £500 yearly repair fund
Figures
Full market value: £340,000
25% Minimum share: £85,000
Monthly rent: £575.66 per month
Monthly service charges: £11.93
Monthly buildings insurance: £37.24
Eligibility
You may be eligible for this property if:
You have a gross household income of no more than £80,000 per annum.
You are unable to purchase a suitable home to meet your housing needs on the open market.
You do not already own a home or you will have sold your current home before you purchase or rent.
There are no local connection requirements for this property.
What's included
Terrace
Parking
TypeDetached house
Bedrooms3
Bathrooms2
Energy ClassB
HeatingAsk Agent
Location
Map loading soon
Neighborhood data on demand
Nearby essentials will load when this section comes into view.
Listed on
Mortgage calculator
Estimated monthly payment
502 €/mo
Down payment10 % · 10.147 €
10.147 €91.321 € loan
Term
Total repayable150.727 €
Interest rate4.40 %
Representative estimate · Landomo is not a mortgage broker. · Rates updated April 2026