House for sale
Sidcup, Longlands
4 bedrooms·3 bathrooms
1.293.615 €
Listed Sep 1, 2026
About this listing
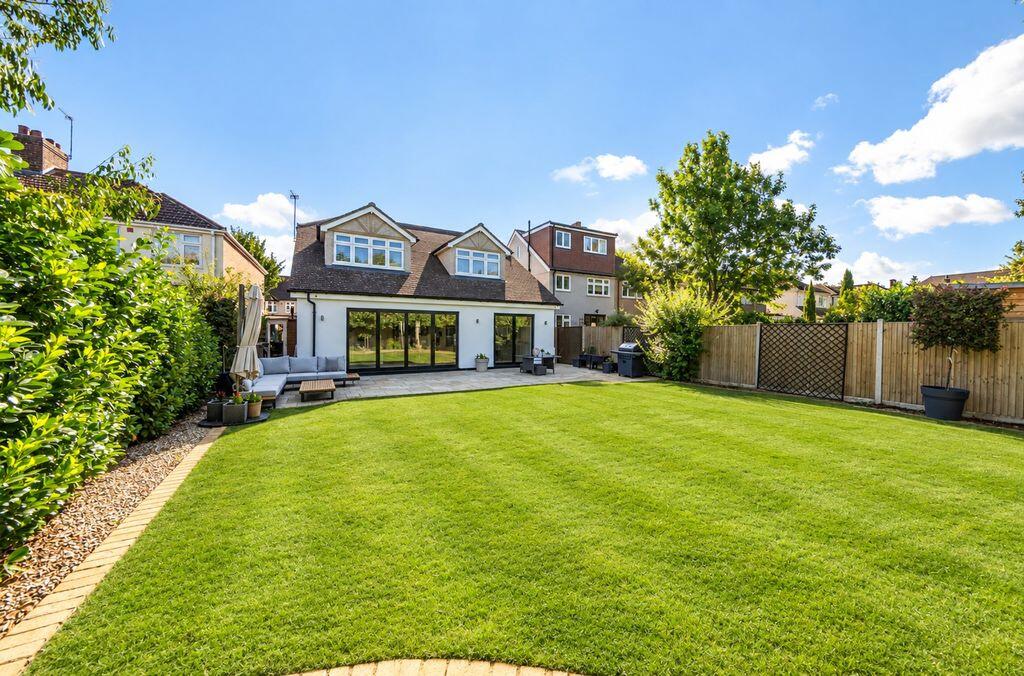
Stunning detached house with space which has to be seen to be believed. The heart of the home is the amazing kitchen dining family room with a top spec kitchen with a feast of great upgrades, in addition are 2 large receptions, 4 proper double bedrooms, 3 bathrooms, full utility and ground floor study. The house is presented in show home condition including shutters and herringbone flooring to the ground floor with under floor heating. The house is approached via a large in and out driveway which leads to the garage and to the rear is a lovely garden. Located in a good road nearby to the ofsted outstanding Dulverton Primary school. This is the real special one.
Entrance hall
Large fitted welcome mat, herringbone style flooring with under floor heating, panelled walls, large cloak cupboard
Lounge
18' 7'' x 13' 11'' (5.66m x 4.24m)
Double glazed bay window with shutters, herringbone style flooring with under floor heating
Family room
15' 9'' x 11' 10'' (4.80m x 3.60m)
Double glazed bay window with shutters, window seat, herringbone style flooring with under floor heating, door to the garage
Kitchen dining family room
30' 3'' x 20' 10'' (9.21m x 6.35m)
Breathtaking space with bi folding doors to the outside and second set of large patio doors to the outside, herringbone style flooring with under floor heating, comprehensive range of kitchen storage including walk in larder, hidden kitchen bar, 2 integrated dishwashers, full height integrated fridge, full height integrated freezer, quartet of eye level miele appliances including 2 ovens,combination microwave and oven, coffee machine, 2 warming drawers, large island with inset miele induction hob with downdraft extractor, inset sink and quooker instant boiling water tap, water softener, all finished with quartz work surface, space for large dining table and full lounge
Utility room
7' 4'' x 6' 5'' (2.23m x 1.95m)
Sink unit, space for 2 stacked white goods along with associated plumbing, extractor fan, tiled floor
Study
8' 10'' x 6' 11'' (2.69m x 2.11m)
Frosted double glazed window, herringbone style flooring with under floor heating
Ground floor shower room
Double shower, wash hand basin with unit below, chrome heated towel rail, tiled floor
Stairs to the first floor
Carpet, radiator
Bedroom 1
15' 4'' x 13' 8'' (4.67m x 4.16m)
Double glazed window with shutters, radiator, carpet, walk in closet
En suite
6' 6'' x 6' 4'' (1.98m x 1.93m)
Frosted double glazed window, double shower with aqua lisa smart shower, wall hung wash hand basin with mixer taps and cupboard below, low level wc, tiled walls and floor
Bedroom 2
15' 6'' x 13' 9'' (4.72m x 4.19m)
Double glazed window with shutters, radiator, carpet
Bedroom 3
15' 5'' x 13' 5'' (4.70m x 4.09m)
Double glazed window with shutters , radiator, carpet
Bedroom 4
15' 5'' x 10' 11'' (4.70m x 3.32m)
Double glazed window with shutters, radiator, carpet
Family bathroom
11' 7'' x 5' 11'' (3.53m x 1.80m)
Frosted double glazed window, tiled bath with mixer taps and shower attachment, double shower with aqua lisa smart shower, low level wc, wash hand basin with mixer taps, chrome heated towel rail tiled walls and floor, large airing cupboard
Rear garden
49' 3'' x 42' 8'' (15.00m x 12.99m)
Laid to lawn with patio and side access
Driveway
In and out driveway, paved
Garage
21' 9'' x 7' 5'' (6.62m x 2.26m)
What's included
Garden
Parking
TypeDetached house
Bedrooms4
Bathrooms3
HeatingAsk Agent
MunicipalitySidcup
Location
Map loading soon
Neighborhood data on demand
Nearby essentials will load when this section comes into view.
Listed on
Mortgage calculator
Estimated monthly payment
6.405 €/mo
Down payment10 % · 129.362 €
129.362 €1.164.253 € loan
Term
Total repayable1.921.617 €
Interest rate4.40 %
Representative estimate · Landomo is not a mortgage broker. · Rates updated April 2026