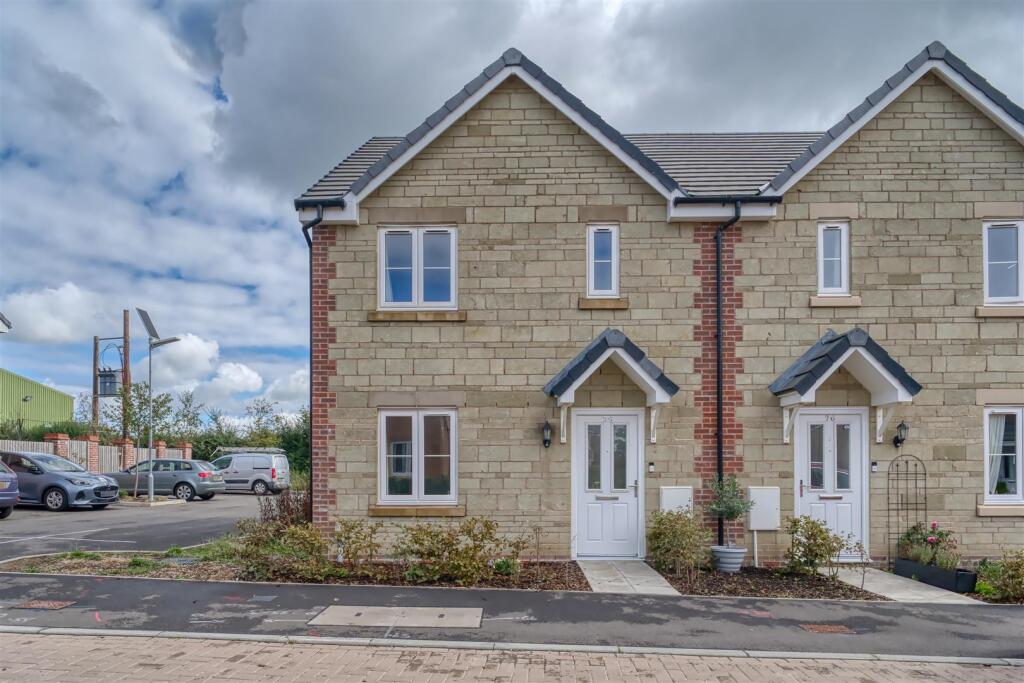
House for sale, 84 m²
Salisbury
3 bedrooms
86.731 €
1.033 €/m²
Listed Sep 16, 2026
About this listing
A well presented three bedroom semi-detached home situated within a modern development in Shaftesbury and offered for sale on a 25% shared ownership basis with Aster Homes. The property offers bright and well proportioned accommodation with a particularly generous kitchen/dining room, three bedrooms and two allocated parking spaces.
The property is situated within a modern residential development in the historic hilltop town of Shaftesbury. The town provides a good range of everyday amenities including shops, cafés, schools, supermarkets, leisure facilities and healthcare, together with the attractive town centre and surrounding Dorset countryside.
The current owners have added their own touches throughout, including attractive wall paneling and decoration, giving the house a warm and welcoming feel. The ground floor includes a comfortable sitting room together with a spacious kitchen/dining room opening directly onto the rear garden, while upstairs there are two double bedrooms, a generous single bedroom and family bathroom.
Outside, the enclosed rear garden is mainly laid to lawn with a patio area and gated access to the two parking spaces positioned immediately behind the garden. Offered with no onward chain, this is an appealing opportunity for buyers looking to take their first step onto the property ladder.
The Property -
Inside - Ground Floor
The front door opens into the entrance hall with a door leading into the sitting room, which has carpeted flooring, windows to both the front and side and attractive decorative wall panelling. From here, a door opens into the particularly spacious kitchen/dining room, which has laminate flooring and plenty of room for a dining table. The kitchen is fitted with a range of units together with a built-in oven, hob and extractor, with spaces for a washing machine, dishwasher and fridge/freezer. A window overlooks the rear garden and patio doors provide direct access outside. There is also an understairs cupboard and a ground floor cloakroom with WC and wash hand basin.
First Floor
Stairs rise to the first floor landing, where there is an airing cupboard housing the hot water cylinder. The main bedroom is a good sized double with decorative panelling, useful over-stairs storage, space for wardrobes and windows to both the front and side. Bedroom two is another good sized double overlooking the rear garden, while bedroom three is a generous single, also facing the rear. The family bathroom is tiled and fitted with a bath with shower over, WC and wash hand basin, with a window to the side.
Outside - Gardens
To the front of the property is a small landscaped area with shrubs and shingle, creating an attractive approach to the house. The rear garden is fully enclosed by fencing and is mainly laid to lawn with planted borders and a paved patio adjoining the house. A gate at the rear provides access to the parking area.
Parking
There are two allocated parking spaces positioned immediately behind the rear garden.
Important Information - Energy Efficiency Rating: B
Council Tax: Band D
Heating: Mains Gas
Drainage: Mains Drainage
Glazing: uPVC Double Glazing
Tenure: Shared Ownership
Share Being Sold: 25%
Housing Association: Aster Homes
Monthly Rent: £554.86
Onward Chain: No Onward Chain
Location And Directions - Shaftesbury is a historic hilltop town set in the beautiful North Dorset countryside, renowned for its iconic Gold Hill and far-reaching views over the Blackmore Vale. The town offers a good range of independent shops, cafés, schools and leisure facilities, creating a vibrant yet traditional community. Surrounded by scenic countryside and walking routes, it provides an appealing balance of rural charm and everyday convenience. There are good road links to the surrounding towns and wider region, with convenient access to the A303 for routes towards London and the South West. Further amenities are available in nearby Gillingham and Blandford Forum, with Gillingham also providing a mainline railway station with direct services to London Waterloo.
Postcode - SP7 8DG
What3Words -
What's included
Garden
Parking
TypeSemi-detached house
Living Area84 m²
Bedrooms3
Energy ClassB
HeatingAsk Agent
Location
Map loading soon
Neighborhood data on demand
Nearby essentials will load when this section comes into view.
Listed on
Mortgage calculator
Estimated monthly payment
429 €/mo
Down payment10 % · 8.673 €
8.673 €78.058 € loan
Term
Total repayable128.836 €
Interest rate4.40 %
Representative estimate · Landomo is not a mortgage broker. · Rates updated April 2026