1-bed apartment for sale
Watford
1 bedroom·1 bathroom
342.130 €
Listed Oct 8, 2026
About this listing
SUMMARY
** GROUND FLOOR APARTMENT ** OPEN PLAN LIVING ACCOMMODATION ** MODERN INTERIOR THROUGHOUT ** CONTEMPORARY FITTED KITCHEN & BATHROOM ** ONE DOUBLE BEDROOM WITH BUILT IN WARDROBES ** EXCELLENT TRANSPORT LINKS ** CLOSE TO SHOPS AND AMENITIES ** IDEAL FOR FIRST TIME BUYERS INVESTORS & COMMUTERS **
DESCRIPTION
Connells are delighted to present this stylish and well-maintained ground-floor apartment, ideally situated for commuters and those looking to enjoy the very best of Watford living. Located within walking distance of both Watford Junction and Watford Underground Station, the property offers excellent transport links into London, while the M1 and M25 are easily accessible for those travelling by road.
The accommodation is beautifully presented throughout and comprises a spacious entrance hall with excellent storage, a bright and generous open-plan living and dining area, and a contemporary fitted kitchen. The property further benefits from a well-proportioned double bedroom with built-in wardrobes and a sleek, modern bathroom.
Perfectly positioned, the apartment is just a short stroll from the stunning open spaces of Cassiobury Park and the vibrant Watford town centre, offering an extensive selection of shops, restaurants, cafés, entertainment venues, and leisure facilities.
This superb apartment would make an ideal first-time purchase, investment opportunity, or downsizing option. Contact Connells today to arrange your viewing.
Entrance Hall
Front door, two storage cupboards housing plumbing for washing machine and water softener system.
Lounge 17' 11" MAX x 14' 9" MAX ( 5.46m MAX x 4.50m MAX )
Windows to side aspect, double glazed, television point, telephone point, radiator.
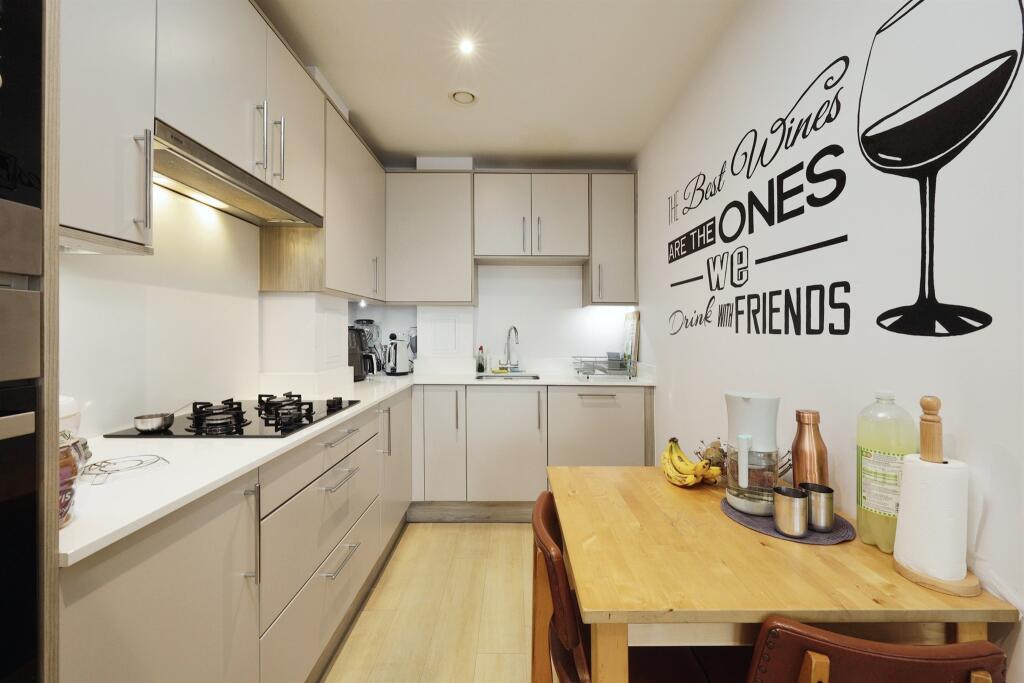
Kitchen 9' 3" MAX x 6' 8" MAX ( 2.82m MAX x 2.03m MAX )
Fitted kitchen comprised of wall and base units with work surfaces and tiling to complement, window to front aspect, double glazed, sink with drainer, gas hob with extractor hood, eye level electric hob, integrated microwave, dishwasher and fridge/freezer.
Bedroom One 15' 8" MAX x 9' 8" MAX ( 4.78m MAX x 2.95m MAX )
Window to side aspect, double glazed, fitted wardrobe, radiator.
Bathroom
Bath with mixer taps and shower attachment, WC, wash hand basin, hand towel rail, extractor.
We currently hold lease details as displayed above, should you require further information please contact the branch. Please note additional fees could be incurred for items such as leasehold packs.
1. MONEY LAUNDERING REGULATIONS - Intending purchasers will be asked to produce identification documentation at a later stage and we would ask for your co-operation in order that there will be no delay in agreeing the sale.
2: These particulars do not constitute part or all of an offer or contract.
3: The measurements indicated are supplied for guidance only and as such must be considered incorrect.
4: Potential buyers are advised to recheck the measurements before committing to any expense.
5: Connells has not tested any apparatus, equipment, fixtures, fittings or services and it is the buyers interests to check the working condition of any appliances.
6: Connells has not sought to verify the legal title of the property and the buyers must obtain verification from their solicitor.
What's included
Cellar
Bedrooms1
Bathrooms1
SubtypeStandard flat
HeatingAsk Agent
Location
Map loading soon
Neighborhood data on demand
Nearby essentials will load when this section comes into view.
Listed on
Mortgage calculator
Estimated monthly payment
1.694 €/mo
Down payment10 % · 34.213 €
34.213 €307.917 € loan
Term
Total repayable508.222 €
Interest rate4.40 %
Representative estimate · Landomo is not a mortgage broker. · Rates updated April 2026