No longer available
This listing is no longer active. We keep it here for reference, but the details may be out of date.
House for sale, 106 m²
London
3 bedrooms·1 bathroom
710.575 €
6.703 €/m²
Listed Sep 7, 2026
About this listing
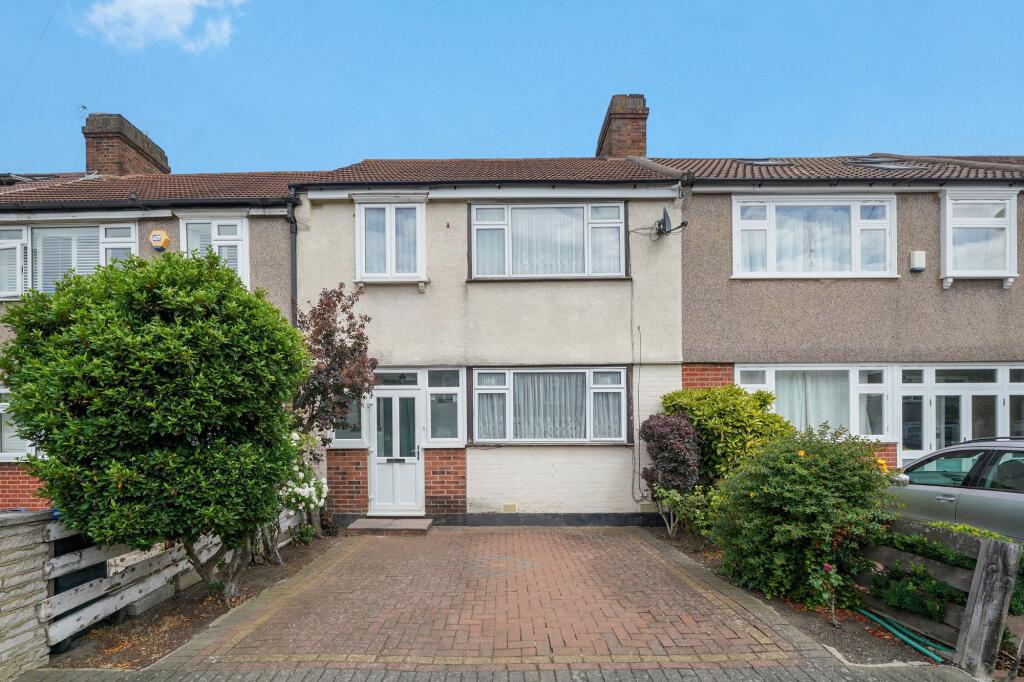
*** Vendors comments *** "As a family, we had outgrown our previous home and we wanted something larger. This house was one of the first we viewed and we immediately liked it. It needed some updating but we saw great potential in turning it into a lovely home.
After viewing other properties, my thoughts kept going back to this one. Around 20 years ago, we moved in and it has remained our home ever since.
We were drawn to the three bedrooms, each well proportioned. The smallest bedroom comfortably fits a small double bed, a wardrobe, a desk and a chair. The window was upgraded to double glazing. The main bedroom includes a fitted wardrobe and the second bedroom also has a fitted wardrobe along with a double-glazed window. All the bedrooms were redecorated and fitted with new carpets.
Upstairs also features a separate bathroom and toilet. The bathroom was updated with a new bath and basin, tile flooring, wall tiling and a heated towel radiator. The toilet was redecorated, a small basin was installed, new floor tiling was added and the door was adjusted to open outwards. The landing provides a good amount of space between each room and the loft offers excellent storage. We arranged for the loft to be insulated, boarded and fitted with lighting and a loft ladder.
Downstairs, the front garden originally had a wall which we removed to create a driveway using new paving blocks.
The house is entered through a porch door that we replaced with a double-glazed door and side windows, which provide additional light. Beyond the porch is the main front door which opens into a hallway that leads to two reception rooms. The original floorboards were covered with wood flooring and we decorated the hallway and staircase with new carpets on the landing.
The reception rooms originally had an archway between them, which we squared off before fitting folding doors. Extra sockets were added in both rooms and the walls and ceilings were skimmed and redecorated.
From the reception rooms, you move into the extension. There had been a sliding glass door separating it but we removed this to open the space. The kitchen was completely renovated. We installed new units, a new work surface and a breakfast bar, along with appliances including a cooker, fridge, washing machine and dishwasher. The walls were skimmed and painted and the floor was retiled.
The back door leading to the garden was upgraded from a sliding glass door to twin double-glazed doors. The kitchen window was also changed to double glazing.
At the rear of the garden, there is a garage and a secure back gate that opens into an alleyway with security gates at both ends. The garden was repaved and the grass was returfed. A concrete base was laid and we installed a shed at the bottom of the garden.
In the summer, the garden is a peaceful place to sit and enjoy the breeze through the trees and the birds flying in and out. The house receives good sunlight at both the front and the back.
It has been a lovely house to move into and truly make our own. We have built great relationships with our neighbours and become familiar with the area. We have enjoyed many family gatherings in the reception rooms and the garden.
The house is well located near Norbury, Mitcham Eastfields, Streatham Common and Streatham Hill train stations, which all offer services to London Victoria, London Bridge, East Croydon, West Croydon and Gatwick.
There are frequent bus services connecting you to local shops, tram stops, train stations, schools and hospitals. Croydon University Hospital and St George’s Hospital are both just a bus ride away and several GP surgeries are within walking distance.
The area benefits from good transport links to nearby high streets and major shopping destinations in Brixton, Streatham, Croydon, Purley Way, Norbury, Mitcham, Tooting, Colliers Wood and Thornton Heath. Both Oxford Street and Westfield are also easily reached by train or bus.
There are excellent primary schools nearby, including Stanford, Norbury, Granton and Woodmansterne. There are also good secondary schools within walking distance, such as Harris Academy and St Mark’s, along with several others just a short bus journey away.
Plenty of parks and commons are close by. Crystal Palace Football Club and the Crystal Palace Sports Arena are also nearby, and there are several gyms within walking distance or a short bus ride away.
This is a peaceful, secure and happy place to live with all the amenities a family could need."
EPC Rating: C
Reception room
Dimensions: 12' 9" x 13' 7" (3.89m x 4.14m).
Reception room
Dimensions: 12' 9" x 12' 9" (3.93m x 3.92m).
Kitchen / Dining room
Dimensions: 19' 8" x 20' 8" (5.99m x 6.30m).
Bedroom
Dimensions: 10' 7" x 13' 1" (3.23m x 3.99m).
Bathroom
Dimensions: 4' 8" x 4' 9" (1.42m x 1.45m).
WC
Dimensions: 2' 7" x 4' 8" (0.79m x 1.42m).
Bedroom
Dimensions: 9' 9" x 10' 2" (2.97m x 3.10m).
Bedroom
Dimensions: 7' 4" x 10' 8" (2.24m x 3.25m).
Rear garden
Dimensions: 19' 4" x 77' 4" (5.89m x 23.57m).
What's included
Garden
Parking
TypeTerraced house
Living Area106 m²
Bedrooms3
Bathrooms1
Energy ClassC
HeatingAsk Agent
Location
Map loading soon
Neighborhood data on demand
Nearby essentials will load when this section comes into view.
Listed on
Mortgage calculator
Estimated monthly payment
3.518 €/mo
Down payment10 % · 71.058 €
71.058 €639.517 € loan
Term
Total repayable1.055.532 €
Interest rate4.40 %
Representative estimate · Landomo is not a mortgage broker. · Rates updated April 2026