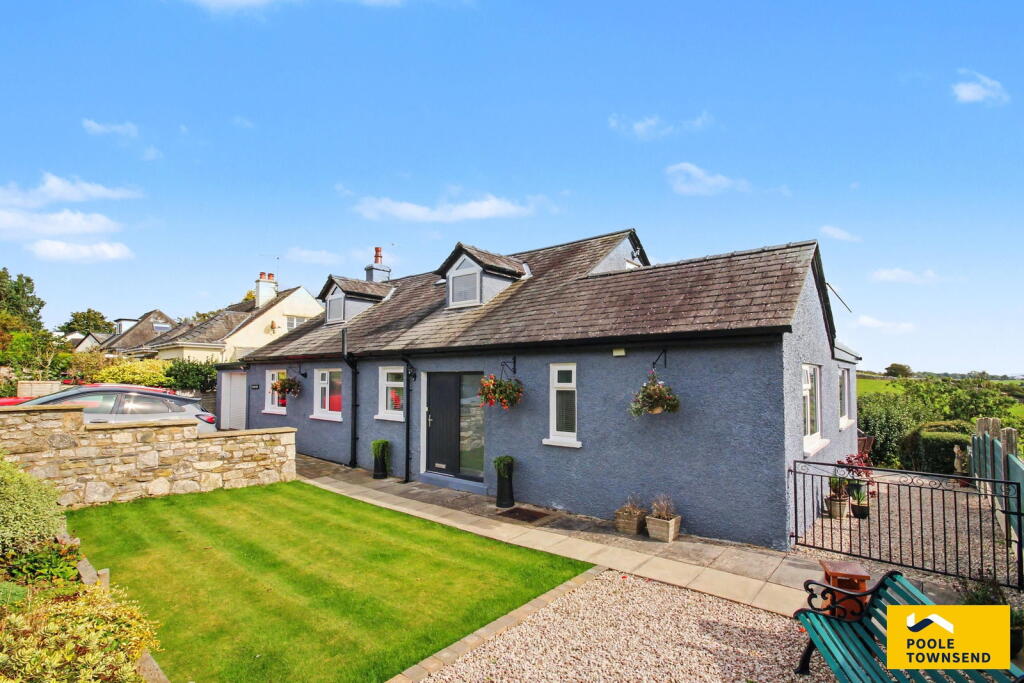
House for sale
Lancaster
3 bedrooms·2 bathrooms
765.787 €
Listed Sep 25, 2026
About this listing
Boasting an enviable elevated position bordering open fields, this impressive detached property enjoys captivating views across Allithwaite, Morecambe Bay and Humphrey Head, creating a stunning backdrop to the rear-facing accommodation and gardens. Meticulously maintained and thoughtfully extended, the home offers a superb blend of comfortable family living and modern amenities. At its heart is a bright and spacious open-plan kitchen and dining room, providing a versatile space for entertaining and everyday life, complemented by a cosy lounge with remote-controlled gas fire. The accommodation further benefits from a first-floor sitting room, with glazed doors opening onto a balcony where the panoramic views can be enjoyed. There are three well-proportioned bedrooms, including a principal first-floor bedroom with en-suite shower room, while the ground-floor bedroom benefits from an en-suite WC. A contemporary family bathroom completes the accommodation. Outside, the property is further enhanced by a single garage, private driveway providing parking for three cars, and an attractive landscaped garden, offering both practicality and a delightful setting for outdoor enjoyment.
Directions
For Satnav users enter: LA11 7QT
For what3words app users enter: grasp.woods.pounce
Location
Bordering open fields and farmland, the property occupies a truly impressive position on the edge of this attractive rural village. The elevated setting provides open views to the front and rear, with the rear enjoying far-reaching vistas encompassing Allithwaite, Morecambe Bay and Humphrey Head, creating a stunning backdrop to the rear-facing accommodation and gardens. This welcoming community features a traditional family pub, a local shop, a children’s play area, a primary school and a community centre, all within easy reach. The location also provides an excellent base for exploring the wider Cartmel Peninsula, with the popular village of Cartmel and the coastal town of Grange-over-Sands both within easy reach.
Description
Occupying an enviable elevated position bordering open fields, this impressive detached property enjoys far-reaching views across Allithwaite, Morecambe Bay and towards Humphrey Head. Thoughtfully extended and meticulously maintained, the property offers spacious and versatile accommodation, combining comfortable family living with modern amenities and a wonderful connection to the surrounding landscape.
Approached via a private driveway, the property provides convenient off-road parking for three vehicles and leads to a single garage with a remote-controlled door, offering secure parking, storage or additional flexibility. The well-maintained front garden creates an attractive and welcoming first impression.
Inside, a bright and inviting entrance hallway provides access to the principal living accommodation, with stairs rising to the first floor. Three built-in storage cupboards provide ample space for coats, shoes and household equipment, with plumbing also provided within one cupboard for a washing machine.
The impressive open-plan kitchen and dining room forms the heart of the home. Generously proportioned and filled with natural light, the dining area enjoys large windows overlooking the garden and glazed doors opening directly onto the landscaped outdoor space. The room provides an ideal setting for everyday family life, entertaining and relaxing, with the beautiful views providing a stunning backdrop.
The contemporary Wicks kitchen is thoughtfully designed around a central island, incorporating breakfast bar seating within the dining area. Well equipped for modern living, it features a double oven and grill, five-ring gas hob, fridge, freezer and dishwasher, together with ample storage and worktop space.
Across the hallway, the cosy lounge provides a comfortable and inviting retreat. A bay window frames views across the garden, while the remote-controlled gas fire creates a warm and welcoming focal point.
Also positioned on the ground floor are two well-proportioned double bedrooms. One benefits from built-in wardrobes and an en-suite WC, while both bedrooms are served by the contemporary four-piece family bathroom.
The bathroom comprises a bath, separate shower cubicle with wall-mounted and rainfall shower fittings, WC and wash basin with vanity storage beneath. A useful cupboard houses the boiler, with additional storage below and open shelving to the side.
Stairs rise from the entrance hallway to a vaulted sitting room, where eaves storage and a glazed door provide access to the balcony. With its glass balustrade and elevated position, the balcony offers an exceptional place to sit and enjoy the panoramic scenery towards Humphrey Head and across Morecambe Bay.
Off the sitting room is the principal bedroom, a peaceful and private retreat enjoying two fitted wardrobes. The room is complemented by a stylish en-suite shower room, creating a well-appointed principal suite.
Outside to the rear, a paved patio provides an ideal space for outdoor dining and seating, while the level lawn is bordered by established planted beds, creating a mature and colourful setting. Steps lead down to a gently sloped lawn garden filled with mature apple and pear trees that add character and provide seasonal interest.
Tenure
Freehold.
Services
Mains gas, electricity and water.
What's included
Balcony
Garage
Parking
TypeDetached house
Bedrooms3
Bathrooms2
HeatingAsk Agent
Location
Map loading soon
Neighborhood data on demand
Nearby essentials will load when this section comes into view.
Listed on
Mortgage calculator
Estimated monthly payment
3.792 €/mo
Down payment10 % · 76.579 €
76.579 €689.208 € loan
Term
Total repayable1.137.548 €
Interest rate4.40 %
Representative estimate · Landomo is not a mortgage broker. · Rates updated April 2026