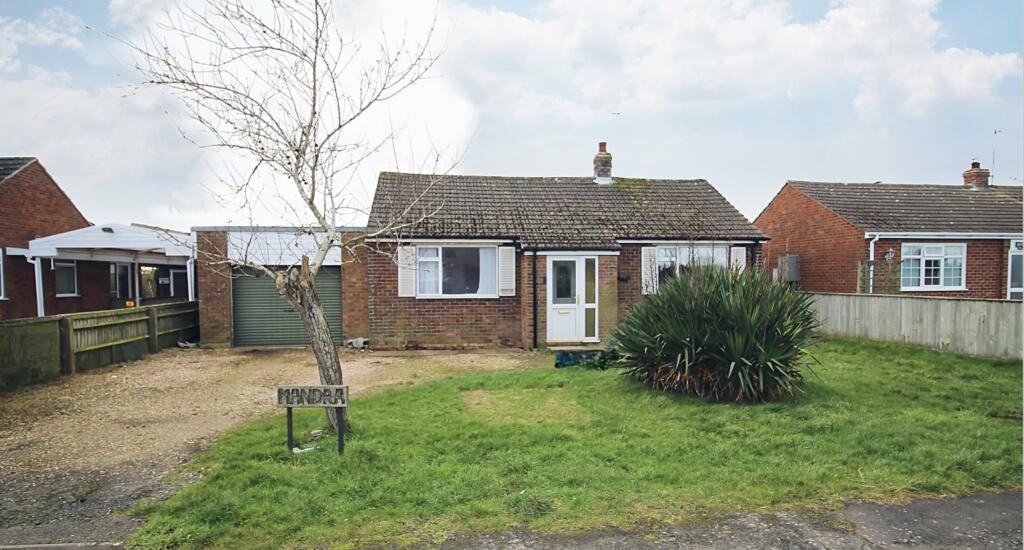
House for sale
Boston, Wrangle CP
2 bedrooms·1 bathroom
94.512 €
Listed Oct 4, 2026
About this listing
Create your dream home with this rare blank canvas detached property with large gardens Incredible potential
Ask about HS Flexi Reserve. This gives you extended completion of upto 3 months!
Allowing time to arrange finances and anything else you need
Henrysykes.co.uk For sale by Auction 14th October 12-1PM
Bidder registration takes 30 seconds
The Advantages of Buying at Auction
* Lower purchase prices are achieved, giving you instant equity on day one
* Complete certainty once agreed.
* No chains.
* No last-minute surprises.
* No risk of the seller accepting another offer.
* Fast completion, usually around 28 days - But can be up to 3 months if previously agreed
* A transparent buying process where everyone knows the rules from the outset. For many buyers, this is one of the biggest advantages. Everyone knows exactly where they stand from day one. Certainty , peace of mind and a huge saving on pricing makes Auctions a great way to buy a property
Situated in a semi-rural location, this property occupies a generous plot and offers excellent potential for renovation or redevelopment. The accommodation benefits from a driveway, conservatory, utility room and garage, together with uPVC double glazing and oil-fired central heating. Offered with no onward chain, this property presents an exciting opportunity for buyers seeking a project with scope to add value.
*Specialist mortgages available
Location
The village of Wrangle, which benefits from a primary school, is situated approximately 9 miles north-east of Boston and 13 miles from the popular seaside resort of Skegness.
Both towns offer a wide range of amenities, including hospitals, railway stations, shopping facilities, doctors' surgeries, dentists and secondary schools, including grammar schools. The nearby village of Old Leake also provides a secondary school and doctors' surgery.
Wrangle is served by regular bus routes connecting the village with Boston and Skegness, providing convenient access to the wider area.
Front Of Property
With gravelled driveway, lawn laid to grass with shrubs and bordered by fencing.
Hallway
13'1" x 4'6" (3.99m x 1.37m)
With carpeted flooring and access to the loft.
Lounge
15' x 10'4" (4.57m x 3.15m)
With window to front of the property, wooden fire surround and carpeted flooring.
Kitchen
10'3" x 9'3" (3.12m x 2.82m)
With a range of base and wall units, tiled splashbacks, space for a cooker, plumbing for washing machine, stainless steel sink and drainer, vinyl flooring, internal window to utility room and further internal window to the conservatory.
Utility
9'6" x 4'3" (2.90m x 1.30m)
With windows to the side of the property, wall and base units and vinyl flooring.
Conservatory
11'4"x 10(3.45m x 3.05m)
With oil fired boiler, windows to the rear and side of the property, door leading to the patio area.
Bedroom One
11'10" x 10'4" (3.61m x 3.15m)
With window to front of the property, built in cupboard and carpeted flooring.
Bedroom Two
13'7" x 10'4" (4.14m x 3.15m)
With window to the rear of the property and carpeted flooring.
Bathroom
8'5" x 7'5" (2.57m x 2.26m)
With window to the rear of the property, bath with direct feed shower over, sink, WC, part tiled walls, carpeted flooring, extractor fan, towel rail and airing cupboard.
alto2-live.s3.amazonaws.com
Rear Garden
Mainly laid to lawn bordered by fencing with mature trees with small patio area off the rear door of the property. Brick outbuilding and further timber shed.
Garage
18'4" x 12'7" (5.59m x 3.84m)
Dual ended roller doors, entry from the driveway and into the rear garden, light and power fitted.
Services
We understand that mains water and electricity are connected to the property. Drainage is understood to be private system. There is an oil fired central heating system installed at the property.
Energy Performance Certificate
The property has an energy rating of TBC'. The full report is available from the agents or by visiting Reference Number:
TBC .
Local Authority
Council Tax Band 'A' pavable to Local Authority:
Boston Borough Council, Municipal Buildings, West Street, Boston PE21 8QR - Tel: .
Tenure & Possession
The property is Freehold with vacant possession upon completion.
Viewing
Viewing is strictly by appointment with the Skegness office at the address shown below.
Directions
Proceed south out of Skegness on the A52 road to Boston past the turning to Wainfleet and through Friskney into Wrangle village turning right onto Tooley Lane. The property is located on the left towards the outskirts of the village.
What 3 Words
/I/forecast.ounce.erupt
What's included
Garden
Parking
TypeDetached house
Bedrooms2
Bathrooms1
HeatingAsk Agent
MunicipalityBoston
Location
Map loading soon
Neighborhood data on demand
Nearby essentials will load when this section comes into view.
Listed on
Mortgage calculator
Estimated monthly payment
468 €/mo
Down payment10 % · 9.451 €
9.451 €85.061 € loan
Term
Total repayable140.394 €
Interest rate4.40 %
Representative estimate · Landomo is not a mortgage broker. · Rates updated April 2026