House for sale, 77 m²
Wakefield
3 bedrooms·1 bathroom
164.511 €
2.137 €/m²
Listed Oct 30, 2026
About this listing
Nestled on Smeaton Road in Upton, Pontefract, this delightful end terrace house offers a perfect blend of comfort and practicality. Spanning an inviting 825 square feet, the property boasts two spacious reception rooms, ideal for both relaxation and entertaining guests. The well-proportioned layout ensures that each room flows seamlessly into the next, creating a warm and welcoming atmosphere.
The house features three generously sized bedrooms, providing ample space for families or those seeking a home office. Each bedroom is filled with natural light, enhancing the overall sense of space and tranquillity. The single bathroom is conveniently located, catering to the needs of the household with ease.
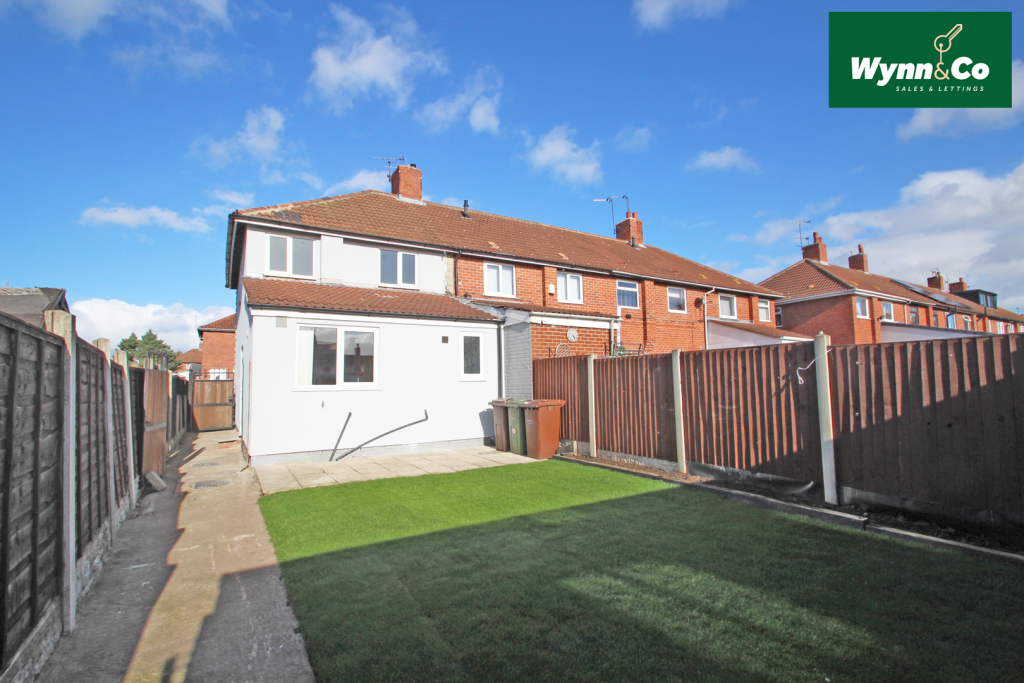
Externally the property offers off street parking and an enclosed lawned rear garden with a good sized outhouse.
This property is perfect for those looking to settle in a friendly community, with local amenities and transport links just a stone's throw away.
Entrance Hall - UPVC double glazed 'Carolina' style door opens into a hallway with the staircase leading off and an inner door to the living room.
Living Room - 13'4" x 11'11" - The living room offers a bright and welcoming space with a bay window allowing natural light to fill the room. It features a modern wood-effect flooring and a simple fireplace inset, creating a cosy atmosphere.
Dining Room - 15'5" x 9'4" - The living room flows openly into the adjoining dining area, which continues the same flooring and leads directly to the kitchen through a wide archway. French doors in the dining room provide access to the side, further enhancing the light and connection to outdoor space.
Kitchen - 9'3" x 7'4" - The kitchen features a practical U-shaped design with plenty of wooden cabinetry and dark work surfaces, providing ample storage and workspace. A window above the sink looks out to the rear garden, bringing in natural light. The kitchen is fitted with an integrated oven and hob, combining functionality with a clean, modern look.
Bathroom - 9'0" x 6'6" - The bathroom is neatly finished with a contemporary suite, including a bath with a shower above, a modern toilet, and a pedestal sink. Dark tiling on the wall behind the bath adds character and contrast to the crisp white walls. A frosted window offers privacy while allowing natural light to enter.
Bedroom One - 12'4" x 10'8" - Bedroom one is the largest of the three bedrooms, offering a comfortable and spacious environment. It features a window that provides natural light and a radiator for warmth. The room is neutrally decorated with carpeted flooring, allowing flexibility in furnishing and style with a railed recess for storage.
Bedroom Two - 12'1" x 8'3" - Bedroom two is a well-proportioned room with a window that brings in natural light. It has carpeted flooring and a radiator for comfort, making it suitable for a variety of uses such as a guest bedroom or study.
Bedroom Three - 9'0" x 7'1" - Bedroom three is a smaller room, ideal as a single bedroom or office space. It is carpeted and features a radiator and a window for natural light.
Rear Garden - The rear garden is well-maintained and private with a neatly laid lawn bordered by fencing. A paved patio area provides a perfect spot for outdoor seating or dining. There is also access to a garden outbuilding, ideal for storage or as a workshop space.
Front Exterior - The front exterior of the property features a stone-faced facade with a gated driveway offering off-road parking. The property is an end-terrace with easy access to the entrance hallway, framed by fencing that extends along the side of the house.
Misc - 1. MONEY LAUNDERING REGULATIONS: Intending purchasers will be asked to produce identification documentation at a later stage, and we would ask for your co-operation in order that there will be no delay in agreeing the sale.
2. General: While we endeavour to make our sales particulars fair, accurate and reliable, they are only a general guide to the property and, accordingly, if there is any point which is of particular importance to you, please contact the office and we will be pleased to check the position for you, especially if you are contemplating travelling some distance to view the property.
3. The measurements indicated are supplied for guidance only and as such must be considered incorrect.
4. Services: Please note we have not tested the services or any of the equipment or appliances in this property, accordingly we strongly advise prospective buyers to commission their own survey or service reports before finalising their offer to purchase.
5. THESE PARTICULARS ARE ISSUED IN GOOD FAITH BUT DO NOT CONSTITUTE REPRESENTATIONS OF FACT OR FORM PART OF ANY OFFER OR CONTRACT. THE MATTERS REFERRED TO IN THESE PARTICULARS SHOULD BE INDEPENDENTLY VERIFIED BY PROSPECTIVE BUYERS OR TENANTS. NEITHER WYNNSALESANDLETTINGS LIMITED NOR ANY OF ITS EMPLOYEES OR AGENTS HAS ANY AUTHORITY TO MAKE OR GIVE ANY REPRESENTATION OR WARRANTY WHATEVER IN RELATION TO THIS PROPERTY.
What's included
Terrace
Garden
TypeTerraced house
Living Area77 m²
Bedrooms3
Bathrooms1
HeatingGas Central
Location
Map loading soon
Neighborhood data on demand
Nearby essentials will load when this section comes into view.
Listed on
Mortgage calculator
Estimated monthly payment
815 €/mo
Down payment10 % · 16.451 €
16.451 €148.060 € loan
Term
Total repayable244.375 €
Interest rate4.40 %
Representative estimate · Landomo is not a mortgage broker. · Rates updated April 2026