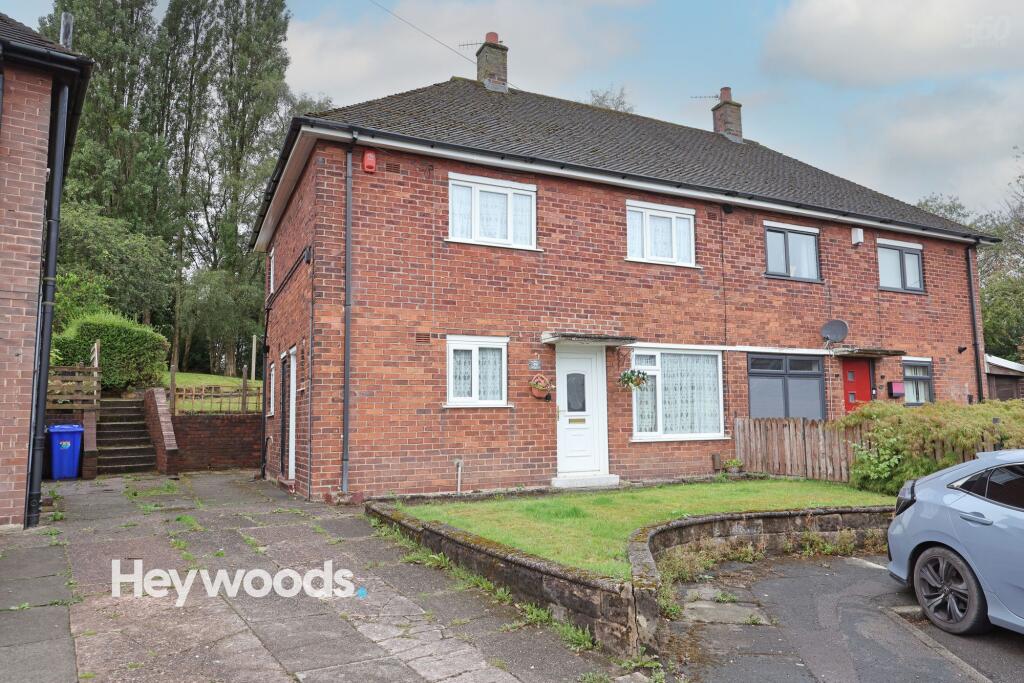
House for sale, 76 m²
Stoke-on-Trent
3 bedrooms·1 bathroom
179.824 €
2.366 €/m²
Listed Nov 4, 2026
About this listing
Heywoods Estate Agents proudly welcome to the market this three bedroom semi-detached home, pleasantly tucked away within a quiet cul-de-sac on Greyfriars Road in Bucknall, Stoke-on-Trent. Offering generous accommodation, a large rear garden and beautiful woodland views, the property is not overlooked from the rear and presents an exciting opportunity for buyers looking to modernise a home and create something truly their own.
Approached via a shared driveway providing off-road parking for two vehicles, the property also benefits from a lawned frontage before stepping inside. The accommodation is gas centrally heated and double glazed, with a practical entrance area leading through into the main living spaces.
At the heart of the ground floor is a particularly spacious lounge and dining room, extending through the depth of the property and enjoying a dual aspect that allows plenty of natural light to flow through the room. This style of property was once commonly referred to as a “sunshine house”, and the generous windows and outlook help explain why. There is ample space here for both comfortable seating and a family dining area, making it a versatile reception room well suited to everyday family life.
Continuing through the property, the kitchen and dining area provides further useful living space and offers plenty of potential for refurbishment and redesign. From here there is access towards the rear of the home, while a useful pantry and a downstairs W.C. add welcome practicality.
Upstairs, the landing leads to three bedrooms, comprising two well-proportioned double bedrooms and a further single bedroom which would work equally well as a child’s room, nursery or home office. The family bathroom is fitted with a traditional suite and includes a shower over the bath.
One of the real highlights of the property is the rear garden. Generous in size and predominantly laid to lawn, it backs onto mature woodland and enjoys a wonderfully green, private outlook with no properties directly behind. The established hedging and surrounding trees create a peaceful setting and provide an excellent backdrop for anyone wishing to landscape, entertain or simply enjoy the outdoor space.
While the property would benefit from modernisation throughout, it offers considerable scope to become a warm and attractive family home in a well-established residential location. Schools, local amenities and everyday conveniences are all within easy reach, making the setting particularly appealing to growing families and first-time buyers alike.
Offered for sale with no onward chain, this is a fantastic opportunity to purchase a spacious home with excellent potential, generous gardens and a desirable woodland outlook in Bucknall.
Entrance
0.9m x 1.78m
Hallway
2.38m x 2.52m
Living room diner
3.15m x 6.03m
Kitchen
3.5m x 3.52m
Pantry
0.95m x 1.08m
Wc
0.87m x 1.1m
Landing
1.85m x 2.17m
Bedroom 2
3.16m x 3.31m
Bedroom 1
3.56m x 4.19m
Bedroom 3
2.56m x 3.19m
Bathroom
1.67m x 2.55m
Parking - Driveway
Disclaimer
These particulars are provided for general guidance only and do not form part of any offer or contract. Whilst every effort has been made to ensure the information is accurate, it should not be relied upon as statements or representations of fact. Neither the vendor nor the agent make any warranty or representation regarding the property and the agent has no authority to do so on behalf of the vendor. All measurements, areas and distances are approximate and photographs are for illustrative purposes only. Fixtures, fittings, appliances and services referred to have not been tested and no guarantee can be given as to their condition or working order. Material information has been provided by the seller and other sources and should be independently verified by prospective purchasers through inspection and by consulting their solicitor or surveyor. If your offer is accepted, a £36 fee will apply for Anti-Money Laundering identity checks.
What's included
Parking
TypeSemi-detached house
Living Area76 m²
Bedrooms3
Bathrooms1
HeatingGas Central
Location
Map loading soon
Neighborhood data on demand
Nearby essentials will load when this section comes into view.
Listed on
Mortgage calculator
Estimated monthly payment
890 €/mo
Down payment10 % · 17.982 €
17.982 €161.842 € loan
Term
Total repayable267.123 €
Interest rate4.40 %
Representative estimate · Landomo is not a mortgage broker. · Rates updated April 2026