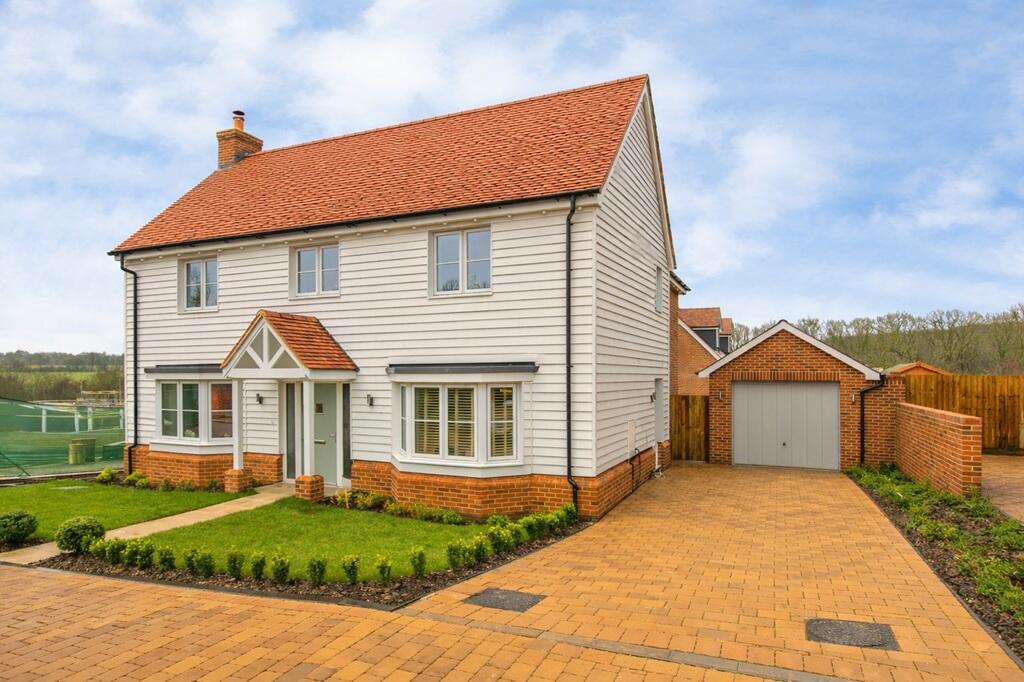
House for sale, 186 m²
Colchester, Essex
4 bedrooms·3 bathrooms
976.586 €
5.250 €/m²
Listed Oct 7, 2026
About this listing
SUMMARY
The Sunningdale is a beautifully designed four-bedroom detached home. Thoughtfully crafted with exceptional attention to detail, it blends high-quality materials, elegant proportions and contemporary living spaces to create the perfect home.
STAMP DUTY INCENTIVES AVAILABLE.
DESCRIPTION
Braiswick Place – Homes to Be Enjoyed
Built by renowned local developer Arbora Homes, Braiswick Place is an exclusive collection of 27 high-specification homes, thoughtfully designed to create a welcoming community while embracing modern sustainable building practices. Each home has been carefully crafted to provide stylish, practical and comfortable living spaces for relaxing, entertaining and everyday life.
Arbora Homes is known for its modern style combined with traditional quality, with meticulous attention to detail throughout. Homes benefit from premium finishes, high energy efficiency and layouts that seamlessly connect indoor and outdoor living.
Sustainability is at the heart of the development. All homes achieve a minimum EPC rating of B, with 100% renewable energy supplied via Air Source Heat Pumps, electric vehicle charging points, and energy-efficient windows and doors, helping to reduce both environmental impact and running costs.
Nestled within the north-western fringe of Colchester, Braiswick offers peaceful residential living with excellent access to local amenities. Green open spaces, nearby shopping and a strong community feel combine with easy links into Colchester and the wider region, making it an ideal location for modern family living.
Braiswick Place offers a superb selection of three,four & five bedroom homes. Contact us today to arrange your viewing.
Garage 14' 1" x 24' ( 4.29m x 7.32m )
Hall 6' 9" x 16' 5" ( 2.06m x 5.00m )
Study 9' 8" x 9' 8" ( 2.95m x 2.95m )
Lounge 17' 4" x 12' 8" ( 5.28m x 3.86m )
WC
Utility Room 9' 2" x 6' 6" ( 2.79m x 1.98m )
Kitchen/Dining Area 31' x 12' 8" ( 9.45m x 3.86m )
Master Bedroom 15' 4" x 12' 8" ( 4.67m x 3.86m )
En-Suite 9' 2" x 6' 6" ( 2.79m x 1.98m )
Bedroom Two 12' 8" x 10' 5" ( 3.86m x 3.17m )
En-Suite
Bedroom Three 12' 8" x 9' 8" ( 3.86m x 2.95m )
Bedroom Four 9' 8" x 12' 8" ( 2.95m x 3.86m )
Family Bathroom 12' 8" x 7' 2" ( 3.86m x 2.18m )
1. MONEY LAUNDERING REGULATIONS - Intending purchasers will be asked to produce identification documentation at a later stage and we would ask for your co-operation in order that there will be no delay in agreeing the sale.
2: These particulars do not constitute part or all of an offer or contract.
3: The measurements indicated are supplied for guidance only and as such must be considered incorrect.
4: Potential buyers are advised to recheck the measurements before committing to any expense.
5: Connells has not tested any apparatus, equipment, fixtures, fittings or services and it is the buyers interests to check the working condition of any appliances.
6: Connells has not sought to verify the legal title of the property and the buyers must obtain verification from their solicitor.
What's included
Parking
TypeDetached house
Living Area186 m²
Bedrooms4
Bathrooms3
Energy ClassD
HeatingAsk Agent
Location
Map loading soon
Neighborhood data on demand
Nearby essentials will load when this section comes into view.
Listed on
Mortgage calculator
Estimated monthly payment
4.836 €/mo
Down payment10 % · 97.659 €
97.659 €878.927 € loan
Term
Total repayable1.450.682 €
Interest rate4.40 %
Representative estimate · Landomo is not a mortgage broker. · Rates updated April 2026