House for sale
Crewe
3 bedrooms·2 bathrooms
286.882 €
Listed Oct 9, 2026
About this listing
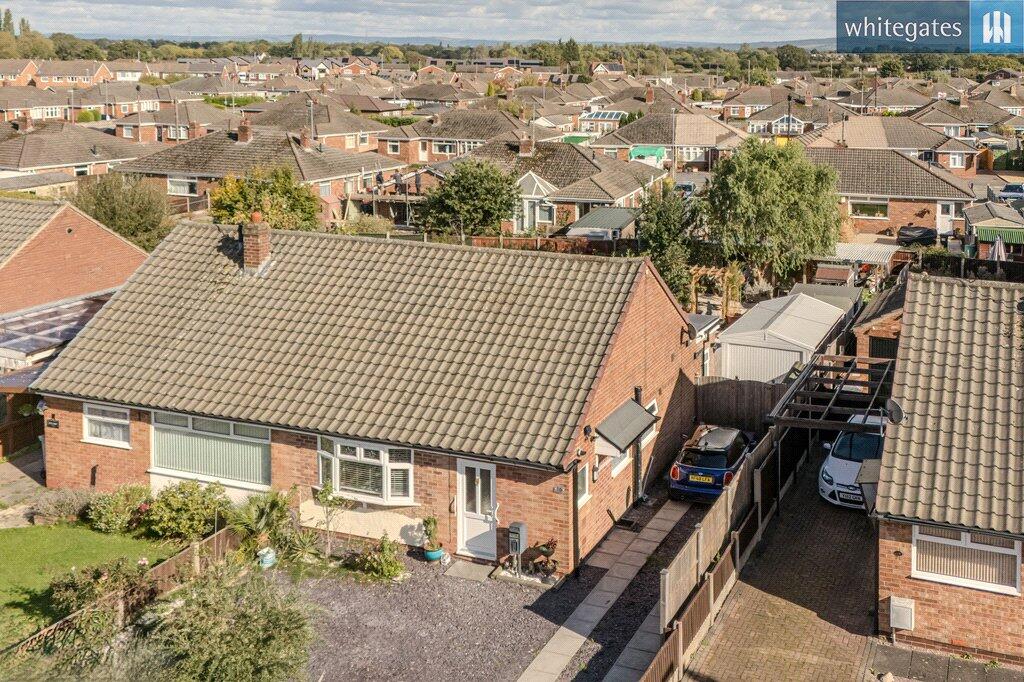
Whitegates in Crewe are delighted to present for sale this deceptively spacious and modern three-bedroom semi-detached Bungalow with a generous rear garden, driveway parking and a detached garage. The property offers accommodation extending across two floors. A particular feature is the flexible ground-floor layout, including a large living room, separate dining room, kitchen, utility room and a generous ground-floor bedroom with its own en-suite. Upstairs are two further good-sized bedrooms, while externally the property benefits from ample off-road parking and an impressive private rear garden with a desirable southerly aspect, beautifully landscaped to provide a low-maintenance outdoor space. Viewing appointments available. Contact Whitegates in Crewe for more information.
The kitchen is fitted with a range of wall and base units, work surfaces and integrated cooking facilities, with tiled flooring and a window overlooking the side of the property, and door to the front. The living room is a particularly generous reception space, with a large front-facing window providing plenty of natural light and ample space for both seating and dining furniture if required. A spacious dining room provides access through to the main living areas and staircase to the first floor. A separate utility room provides additional storage and appliance space together with direct access to the rear garden. Also positioned on the ground floor is Bedroom One, a generous double bedroom benefiting from its own en-suite WC with option to be used as a wet room. A separate shower room completes the ground-floor accommodation.
To the first floor are two further well-proportioned bedrooms. Both rooms benefit from roof windows providing good natural light, with the first floor offering flexible space suitable for bedrooms, home working or additional living accommodation.
Externally, the property has a driveway providing off-road parking to the front and side, leading towards a detached garage. The rear garden is a real feature of the home, offering an excellent amount of outdoor space with low-maintenance gravelled areas, established planting including a range of fruit plants, and several seating areas. There are also a number of useful outbuildings/storage areas, making the garden both practical and enjoyable.
Overall, this is a spacious and versatile home which needs to be viewed to fully appreciate the accommodation and outside space on offer. Early viewing is highly recommended. Contact Whitegates in Crewe to arrange your viewing.
Set in a desirable location, the property enjoys close proximity to a variety of local amenities, green spaces, and excellent public transport links. This prime position ensures a balanced lifestyle, with everyday essentials and leisure facilities within easy reach.
Tenure: Freehold
EPC Band: C
Council Tax Band: B
To comply with legal requirements, all buyers must complete an Anti-Money Laundering (AML) check. If your offer is accepted, you will need to undergo this check through our recommended provider. The fee for the AML check is £48.00, which includes VAT.
Thinking about selling your property? For a FREE valuation from one of our local experts, please call or e-mail our Whitegates office, and we will be happy to assist you with an award winning service.
Kitchen
11' 3" x 8' 7" (3.43m x 2.61m)
Living Room
18' 4" x 11' 11" (5.6m x 3.64m)
Dining Room
11' 6" x 10' 0" (3.5m x 3.06m)
Utility Room
8' 10" x 7' 3" (2.69m x 2.22m)
Inner Hall
Shower Room
6' 8" x 5' 6" (2.02m x 1.68m)
Bedroom One
15' 7" x 9' 0" (4.75m x 2.74m)
Ensuite
5' 8" x 4' 0" (1.72m x 1.23m)
Landing
Bedroom Two
14' 2" x 7' 11" (4.31m x 2.41m)
Bedroom Three
14' 2" x 10' 2" (4.31m x 3.1m)
Garage (Detached)
17' 3" x 8' 1" (5.26m x 2.47m)
What's included
Garden
Parking
TypeBungalow
Bedrooms3
Bathrooms2
Energy ClassC
HeatingAsk Agent
Location
Map loading soon
Neighborhood data on demand
Nearby essentials will load when this section comes into view.
Listed on
Mortgage calculator
Estimated monthly payment
1.421 €/mo
Down payment10 % · 28.688 €
28.688 €258.194 € loan
Term
Total repayable426.153 €
Interest rate4.40 %
Representative estimate · Landomo is not a mortgage broker. · Rates updated April 2026