House for sale
Exeter
2 bedrooms·1 bathroom
340.388 €
Listed Oct 16, 2026
About this listing
THE ACCOMMODATION COMPRISES: Upvc wood effect front door with outside light over giving access to:
ENTRANCE PORCH: Inner part glazed door to:
RECEPTION HALL: Radiator; access to roof space via electrically operated loft ladder (the loft space is a good size and part boarded with light).
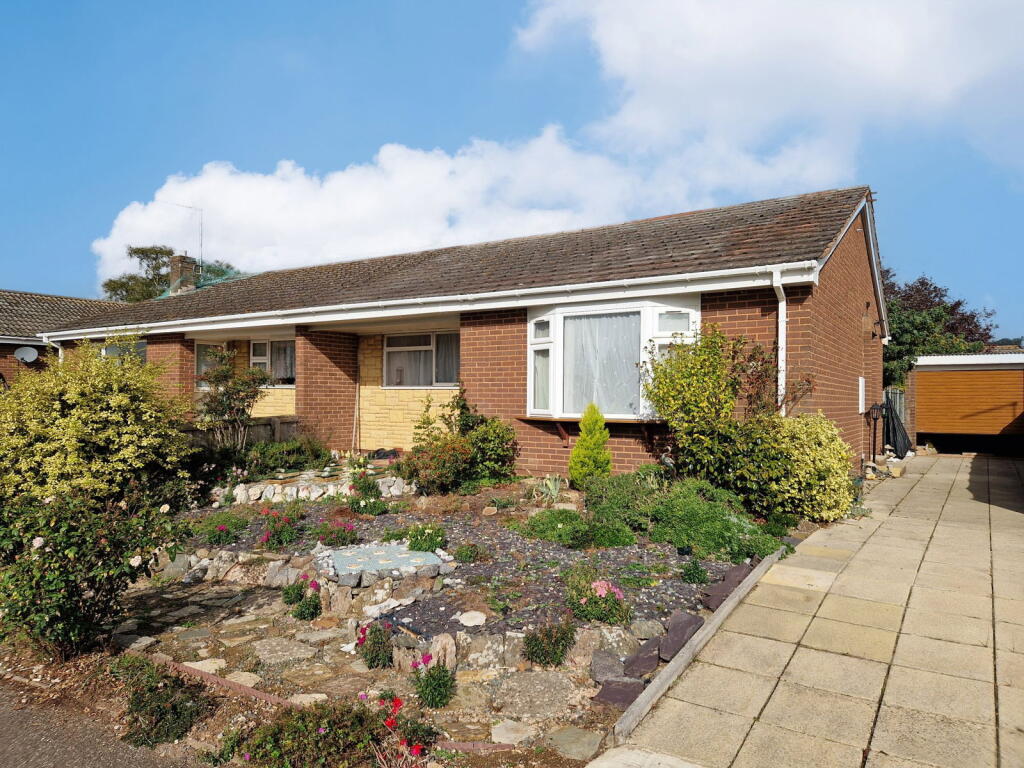
LOUNGE: 4.85m x 4.24m (15'11" x 13'11") A lovely sized room with Upvc double glazed bowed window to front elevation and picture window with patterned glass to side aspect; television point; radiator.
KITCHEN: 3.4m x 2.44m (11'2" x 8'0") Comprising of worktops with tiled surrounds; inset single drainer one and a half bowl sink unit; cupboards and drawer units beneath work tops; wall mounted cupboards, one housing Worcester gas boiler for hot water and central heating; four ring gas hob with built in oven below; filter extractor hood over; plumbing for automatic washing machine; space for upright fridge freezer; double glazed tilt and turn window to rear aspect; glazed door to:
CONSERVATORY/GARDEN ROOM: 5.79m x 2.57m (19'0" x 8'5") A fine addition to the accommodation providing an excellent additional living space with double glazed windows; sliding double glazed patio doors and further Upvc double glazed door overlooking and giving access through to the rear garden; radiator; wall lighting.
BEDROOM ONE: 3.58m x 3.51m (11'9" x 11'6") A good size main bedroom with fitted wardrobes incorporating two bedside tables and corner display units; radiator; window to front aspect.
BEDROOM TWO: 3.56m x 2.51m (11'8" x 8'3") Radiator; window to rear aspect.
BATHROOM/WC: 2.26m x 1.73m (7'5" x 5'8") Comprising bath with Mira shower unit over; folding shower splash screen; pedestal wash hand basin; WC in concealed cistern with push button flush; radiator; fully tiled walls; wall mounted cabinet; window with patterned glass.
OUTSIDE: Attractive front garden with rockery garden; well stocked flower and shrub beds offering an array of colour; long patio driveway leading through to the GARAGE. Wrought iron gate gives access through to the rear garden. The rear garden is fully enclosed; fully laid to lawn with mature raised flower and shrub beds; TIMBER GARDEN SHED located to the rear of the garage.
GARAGE: 4.88m x 2.16m (16'0" x 7'1") Electric roller door; power and light connected.
What's included
Garage
TypeSemi-detached house
Bedrooms2
Bathrooms1
HeatingAsk Agent
Location
Map loading soon
Neighborhood data on demand
Nearby essentials will load when this section comes into view.
Listed on
Mortgage calculator
Estimated monthly payment
1.685 €/mo
Down payment10 % · 34.039 €
34.039 €306.349 € loan
Term
Total repayable505.634 €
Interest rate4.40 %
Representative estimate · Landomo is not a mortgage broker. · Rates updated April 2026