House for sale
King's Lynn and West Norfolk, Stow Bardolph
5 bedrooms·3 bathrooms
1.133.381 €
Listed Oct 9, 2026
About this listing
Finished to an exceptionally high standard and presented in pristine, move-in-ready condition, the property combines contemporary design with the scale and practicality rarely found in modern homes.
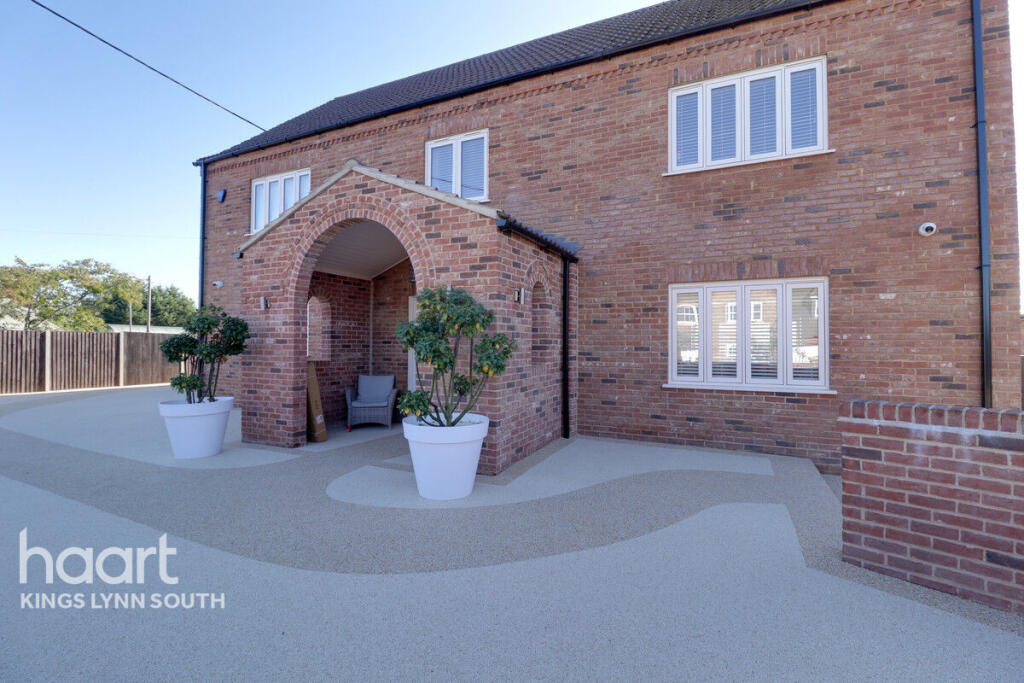
From the moment you arrive, the attention to detail is clear. A striking resin driveway provides extensive off-road parking for 20+ vehicles, while the impressive entrance sets the tone for what lies within. Inside, the home is characterised by clean white finishes, marble detailing, generous proportions and beautifully designed floating staircases, creating a sophisticated yet welcoming feel throughout.
The accommodation is ideally suited to modern family life, with two separate reception rooms providing flexibility for formal entertaining, a snug, home office or additional living space. At the heart of the home is a superb open-plan kitchen and dining area, designed as a sociable space for everyday family life and entertaining alike.
A particularly large utility room adds an invaluable level of practicality, while the home's wide hallways and generous circulation spaces reinforce the sense of scale throughout.
Across three floors, there is plenty of room for a growing family, visiting guests, home working and everything that comes with a more spacious way of life. Every area has been finished with care, creating a home that requires nothing more than your furniture and personal touches.
Air source heating with under floor heating on the entire ground floor, making it energy efficient.
Outside, the property becomes even more impressive.
A double garage, dedicated block of kennels, stable and a range of outbuildings provide exceptional versatility for equestrian interests, dog owners, hobbies, storage or business use, subject to any necessary permissions.
Beyond the property lies a field to the rear, creating a wonderful sense of openness and separation from the surrounding world. It's the kind of setting where you can step outside, breathe deeply and enjoy the space around you — a genuine contrast to the busier pace of urban and commuter living.
With extensive parking, substantial outbuildings, land, generous internal accommodation and an exceptionally high level of finish, this is far more than simply a house. It is an opportunity to create a quieter, more private and spacious lifestyle, surrounded by open countryside and cleaner-feeling rural air.
For buyers currently living in Essex and considering a move in search of more space, less congestion, greater privacy and a slower pace of life, this remarkable home deserves serious consideration.
Beautifully finished. Exceptionally spacious. Completely ready to move into. And, most importantly, a lifestyle change waiting to happen.
Disclaimer
haart offer a professional, ARLA accredited Lettings and Management Service. If you are considering renting your property in order to purchase, are looking at buy to let or would like a free review of your portfolio, please call the Lettings Manager on the above number.
haart is the seller's agent for this property. Your conveyancer is legally responsible for ensuring any purchase agreement fully protects your position. We make detailed enquiries of the seller to ensure the information provided is as accurate as possible. Please inform us if you become aware of any information being inaccurate.
Photos in this listing may be digitally enhanced or altered for illustrative or marketing purposes. Where applicable, furniture, decoration, landscaping or other features shown may not reflect the property in its current form. Please refer to the description and ask the agent to confirm the current condition and features before relying on any image.
What's included
Garage
Parking
TypeDetached house
Bedrooms5
Bathrooms3
HeatingDouble Glazing, Central, Air Source Heat Pump, Underfloor Heating
MunicipalityKing's Lynn and West Norfolk
Location
Map loading soon
Neighborhood data on demand
Nearby essentials will load when this section comes into view.
Listed on
Mortgage calculator
Estimated monthly payment
5.612 €/mo
Down payment10 % · 113.338 €
113.338 €1.020.043 € loan
Term
Total repayable1.683.596 €
Interest rate4.40 %
Representative estimate · Landomo is not a mortgage broker. · Rates updated April 2026