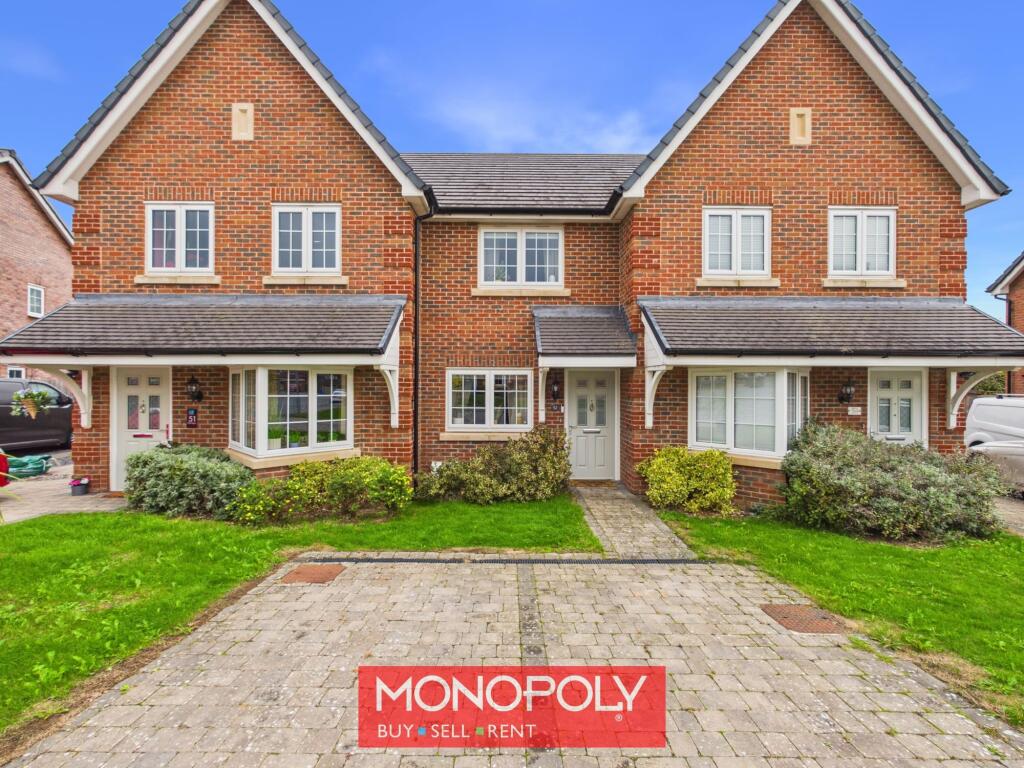
House for sale, 68 m²
Denbigh, Cae Topyn
2 bedrooms·1 bathroom
265.446 €
3.904 €/m²
Listed Oct 7, 2026
About this listing
A beautifully presented two-bedroom mid-terrace home offering stylish, well-maintained accommodation, excellent off-road parking and an attractive south-easterly facing rear garden with impressive views towards Moel Famau. The accommodation chiefly comprises a welcoming lounge, spacious kitchen diner with French doors opening onto the rear garden, useful ground-floor WC, two double bedrooms and a well-appointed four-piece family bathroom. Externally, the property benefits from a block-paved driveway providing off-road parking for approximately two vehicles, together with an enclosed rear garden offering a combination of patio, lawn and mature planting. Further benefits include an annually serviced boiler, sprinkler system and the remainder of the property warranty.
Lounge
3.69m x 4.38m
A bright and welcoming lounge finished with wood-effect laminate flooring and featuring a front-facing window allowing plenty of natural light into the room. A staircase rises to the first floor, while doors provide access to the downstairs WC and kitchen diner. Further features include a coved ceiling, and radiator.
Kitchen Diner
3.25m x 3.68m
A spacious and stylish kitchen diner, offering an excellent setting for both everyday family life and entertaining. The kitchen is fitted with a contemporary range of light grey high-gloss wall and base units, complemented by quartz-effect work surfaces and matching splashbacks. Integrated appliances include a fridge freezer, while an electric oven and induction hob sit beneath a stainless-steel extractor hood. There is also space and plumbing for a washing machine, with a stainless-steel sink positioned beneath a rear-facing window overlooking the garden.
The adjoining dining area provides ample space for a table and chairs and features wood-effect flooring, creating a warm contrast to the tiled kitchen area. French doors open directly onto the rear garden and incorporate a cat flap, while further features include recessed downlighting, a coved ceiling, radiator and a useful pantry cupboard beneath the stairs.
Downstairs WC
1.27m x 1.59m
Finished with wood-effect flooring and fitted with a low-flush WC and wall-mounted vanity unit incorporating a hand wash basin. Further features include a wall-mounted mirror with shelf, radiator, extractor fan and recessed downlighting.
First Floor Landing
1.92m x 3.36m
A carpeted landing providing access to all first-floor rooms. There is a useful storage cupboard positioned above the stairs, loft access hatch and radiator.
Master Bedroom
2.74m x 3.71m
A comfortable double bedroom finished with carpeted flooring and offering ample space for freestanding bedroom furniture and storage.
Bedroom 2
2.74m x 3.68m
A generously proportioned double bedroom with ample space for wardrobes, storage furniture and a working desk. Two rear-facing windows enjoy attractive open views towards Moel Famau.
Bathroom
1.7m x 2.8m
A well-appointed four-piece bathroom comprising a full-sized bath with central mixer tap, low-flush WC, wall-mounted vanity unit with inset wash basin and a separate corner shower enclosure with thermostatically controlled shower. Further features include part-tiled walls with silver trim, tiled-effect flooring, chrome heated towel rail, recessed downlighting and a wall-mounted mirrored storage cabinet.
Front Garden
The property is approached over a block-paved driveway providing off-road parking for two vehicles. A lawned area and established flower border provide an attractive frontage, while a pathway leads to the main entrance.
A secure ground anchor is also installed, providing a useful feature for motorcycle or bicycle storage.
Rear Garden
The property benefits from an attractive south-easterly facing rear garden offering a good degree of privacy and a pleasant outlook. An extended paved patio provides an ideal space for outdoor seating and entertaining, leading onto a lawned area with slate-edged borders and mature planting. The garden is enclosed by panel fencing and also benefits from a useful private ginnel and timber storage shed. From the rear of the property, there are impressive views towards Moel Famau.
Disclaimer
MONEY LAUNDERING REGULATIONS 2003 Intending purchasers will be asked to produce identification and proof of financial status when an offer is received. We would ask for your co-operation in order that there will be no delay in agreeing the sale.
THE PROPERTY MISDESCRIPTIONS ACT 1991 The Agent has not tested any apparatus, equipment, fixtures and fittings or services and so cannot verify that they are in working order or fit for the purpose. A Buyer is advised to obtain verification from their Solicitor or Surveyor. References to the Tenure of a Property are based on information supplied by the Seller. The Agent has not had sight of the title documents. A Buyer is advised to obtain verification from their Solicitor. You are advised to check the availability of this property before travelling any distance to view. We have taken every precaution to ensure that these details are accurate and not misleading. If there is any point which is of particular importance to you, please contact u...
What's included
Parking
TypeTerraced house
Living Area68 m²
Bedrooms2
Bathrooms1
HeatingAsk Agent
MunicipalityDenbigh
Location
Map loading soon
Neighborhood data on demand
Nearby essentials will load when this section comes into view.
Listed on
Mortgage calculator
Estimated monthly payment
1.314 €/mo
Down payment10 % · 26.545 €
26.545 €238.901 € loan
Term
Total repayable394.310 €
Interest rate4.40 %
Representative estimate · Landomo is not a mortgage broker. · Rates updated April 2026