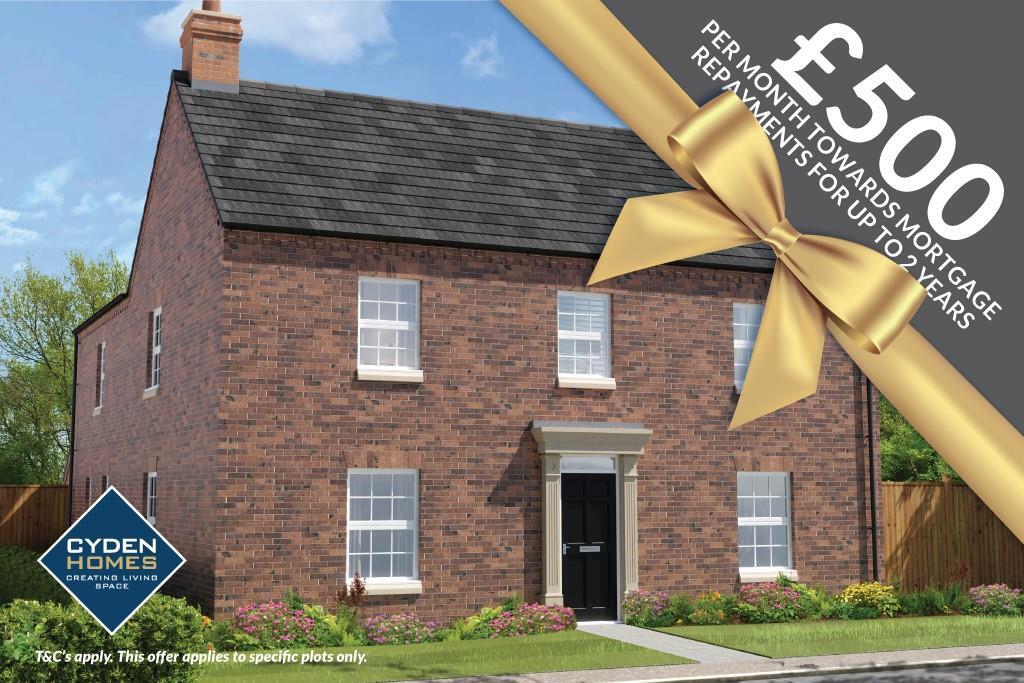
House for sale
Grimsby, The Hyde, Waltham
4 bedrooms·3 bathrooms
560.632 €
Listed Oct 13, 2026
About this listing
THE SAPPHIRE – FOUR BEDROOM DETACHED HOME WITH STUDIO ABOVE DETACHED DOUBLE GARAGE - This stunning four-bedroom detached home, The Sapphire, is currently under construction by Cyden Homes on the popular Hyde development in Waltham. Offering a superb layout and high-quality specification, the property also benefits from a detached double garage with a versatile studio above. The ground floor comprises a spacious entrance hall, study, snug and impressive open-plan kitchen/diner, together with a separate utility room and cloakroom/WC. To the first floor, the generous master bedroom features a dressing room and en-suite shower room, while the second double bedroom also benefits from a dressing room and shower room. Two further good-sized bedrooms are served by the family bathroom. Externally, a private driveway leads to the detached double garage with studio above, while the enclosed rear garden provides a private outdoor space. A superb opportunity to acquire a substantial new four-bedroom family home with excellent versatility, modern specification and a highly desirable studio facility.
Accommodation - .
Measurements - All measurements are approximate.
Ground Floor - .
Entrance -
Hallway -
Study - 3.24 x 2.14 (10'7" x 7'0") -
Lounge - 6.20 x 3.91 (20'4" x 12'9") -
Snug - 4.12 x 3.9 (13'6" x 12'9") -
Snug -
Kitchen Diner - 5.43 x 3.83 (17'9" x 12'6") -
Kitchen Diner -
Utility Room - 2.12 x 1.61 (6'11" x 5'3") -
Cloakroom/Wc - 1.86 x 1.43 (6'1" x 4'8") -
First Floor - .
First Floor Landing -
Master Bedroom - 4.38 x 3.60 (14'4" x 11'9") -
Dressing Room - 2.77 x 1.44 (9'1" x 4'8") -
En Suite Shower Room - 2.45 x 1.73 (8'0" x 5'8") -
Bedroom Two - 3.83 x 3.52 (12'6" x 11'6") -
Dressing Room - 1.82 x 1.55 (5'11" x 5'1") -
En Suite Shower Room - 2.19 x 1.82 (7'2" x 5'11") -
Bedroom Three - 3.31 x 2.60 (10'10" x 8'6") -
Bedroom Four - 3.33 x 2.8 (10'11" x 9'2") -
Family Bathroom - 2.44 x 1.7 (8'0" x 5'6") -
Outside -
Gardens -
Garage & Studio -
Cyden Homes Freehold Management - We are informed by the seller that the tenure of this property is Freehold, although there will be a management company for the grass cutting of the common areas etc. Confirmation / verification has been requested. Please consult us for further details.
Tenure - Freehold - We are informed by the seller that the tenure of this property is Freehold. Confirmation / verification has been requested. Please consult us for further details.
Council Tax Band & Epc Rating - Council Tax Band - NOT YET SET
EPC - NOT YET SET
Viewing Arrangements - Please contact Joy Walker Estate Agents on to arrange a viewing on this property.
Opening Times - Monday - Friday 9.00 am to 5.15 pm. Saturday 9.00 am to 1.00 pm
What's included
Garden
Parking
TypeDetached house
Bedrooms4
Bathrooms3
HeatingGas Central
MunicipalityGrimsby
Location
Map loading soon
Neighborhood data on demand
Nearby essentials will load when this section comes into view.
Listed on
Mortgage calculator
Estimated monthly payment
2.776 €/mo
Down payment10 % · 56.063 €
56.063 €504.569 € loan
Term
Total repayable832.799 €
Interest rate4.40 %
Representative estimate · Landomo is not a mortgage broker. · Rates updated April 2026