House for sale
Grassington, North Yorkshire
4 bedrooms·2 bathrooms
505.549 €
Listed Sep 11, 2026
About this listing
An exceptional four double bedroom family home, beautifully renovated and extended with two luxurious bathrooms, superb open-plan dining kitchen, stunning long-distance views, private driveway and garage and attractive gardens all within a prime Grassington location.
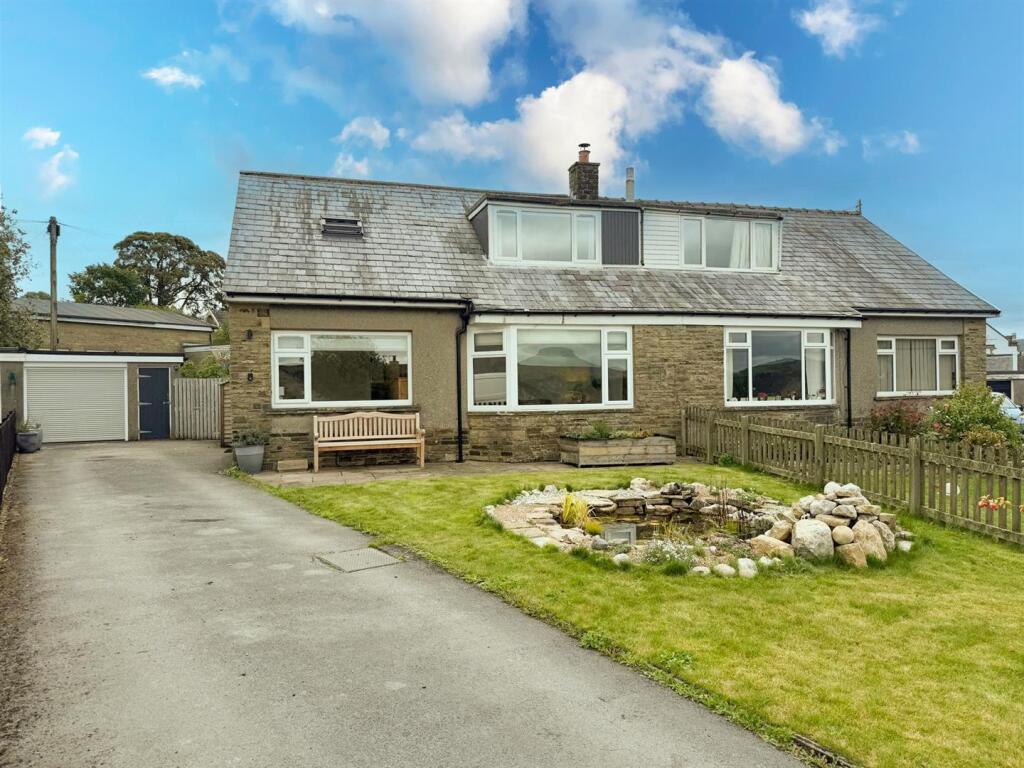
Property Details - Quite simply, this is a home that needs to be seen to be fully appreciated. Beautifully renovated and thoughtfully extended by the current owners to an exceptionally high standard, this traditional dormer-style semi-detached property has been transformed into an impressive and highly versatile family home, perfectly combining contemporary luxury with a warm and welcoming atmosphere.
Occupying an enviable level position within this highly sought-after residential area of Grassington, the property is just a short walk from the village centre and its excellent range of shops, cafés, restaurants, pubs and everyday amenities. To the front, the property enjoys fabulous long-distance views across the valley towards the surrounding hills, while the attractive gardens, extensive private driveway and single garage provide an excellent combination of outdoor space and practical living.
Internally, the accommodation has been cleverly designed to offer genuine flexibility, with four generously proportioned double bedrooms and the considerable advantage of having a bedroom and luxury shower room on the ground floor. The welcoming entrance hall leads into a spacious living room where a multi-fuel stove creates an attractive focal point, complemented by views across the front garden and surrounding countryside.
Without doubt, one of the outstanding features of this wonderful home is the impressive extended living and dining kitchen. Designed with both everyday family life and entertaining in mind, this superb space features a beautifully appointed range of quality units, quartz work surfaces, Belfast sink, Smeg range cooker and integrated appliances. The generous proportions create a wonderful heart to the home, whilst double patio doors open directly onto the rear garden, seamlessly connecting the inside with the outside.
The ground floor is completed by a superb double bedroom, offering excellent versatility for family members, guests or those seeking single-level living, together with a luxurious contemporary shower room.
Upstairs, there are three further impressive double bedrooms, each benefiting from built-in storage, together with a beautifully appointed luxury four-piece family bathroom. The quality and attention to detail throughout are immediately apparent, creating a home that is both stylish and exceptionally comfortable.
Outside, the property continues to impress. The established enclosed front garden is laid principally to lawn and features an attractive water feature, whilst a long private driveway extends alongside the property and widens towards the rear, providing generous off-road parking and access to the single garage and adjoining store/outbuilding. To the rear is a particularly well-proportioned enclosed lawned garden, complemented by a paved patio which provides the perfect setting for outdoor dining, entertaining or simply enjoying the peaceful surroundings.
The property benefits from uPVC sealed unit double glazing and gas-fired central heating, whilst the extensive programme of renovation and extension carried out by the current owners means that this is a home ready to enjoy with little more to do.
What's included
Garden
Garage
Key Stats
Key Stats
TypeSemi-detached house
Bedrooms4
Bathrooms2
HeatingGas Central
MunicipalityGrassington
Location
Map loading soon
Neighborhood data on demand
Nearby essentials will load when this section comes into view.
Listed on
Mortgage calculator
Estimated monthly payment
2.503 €/mo
Down payment10 % · 50.555 €
50.555 €454.994 € loan
Term
Total repayable750.974 €
Interest rate4.40 %
Representative estimate · Landomo is not a mortgage broker. · Rates updated April 2026