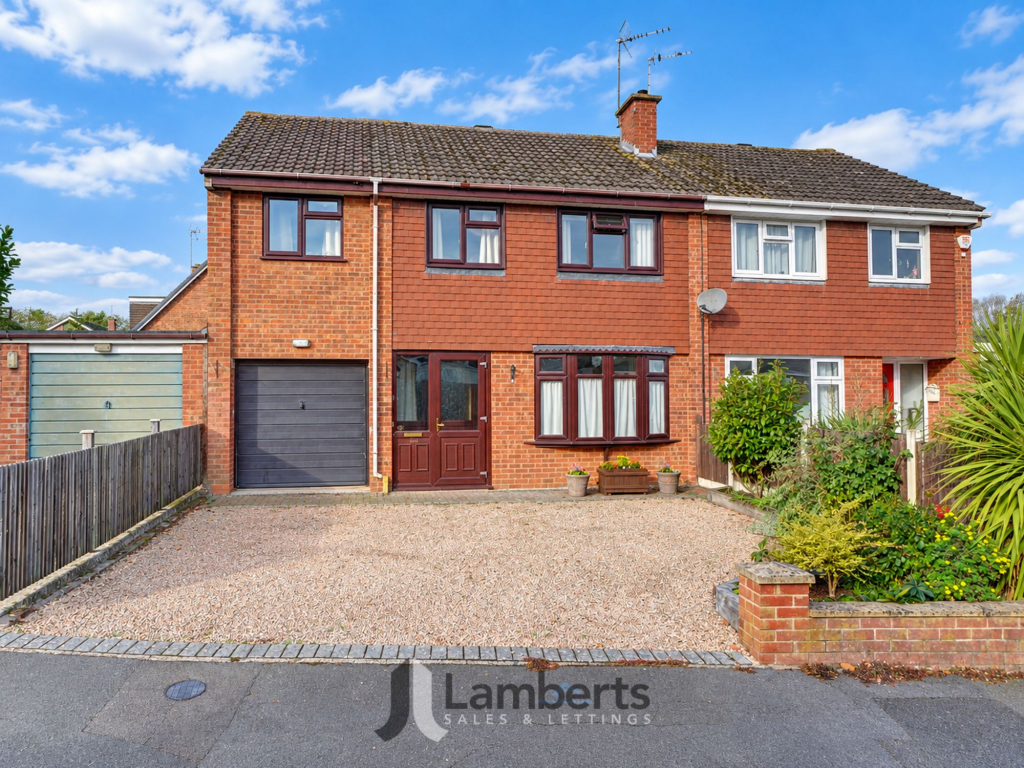
House for sale, 93 m²
Birmingham
3 bedrooms·1 bathroom
391.065 €
4.205 €/m²
Listed Oct 5, 2026
About this listing
Located on a highly popular road in the heart of Studley village, this immaculately presented, extended three double bedroom semi-detached family home offers generous and versatile accommodation, making it an ideal choice for families or those seeking spacious living. The property is offered with no upward chain. Upon entering, you are welcomed by an entrance hallway that leads to the open plan lounge and dining room, the extended modern fitted kitchen with utility and dining area, offering ample space for meal preparation and casual dining along with the guest cloakroom. Upstairs, the property features three double bedrooms, each providing comfortable and flexible living space. Bedroom three benefits from a dedicated dressing room, ideal for additional storage or perhaps home office space. The modern family bathroom is finished to a high standard and includes both a bath and a separate shower, catering to all preferences. Outside benefits from an integral single garage, beautifully maintained, private rear garden and driveway parking for multiple vehicles. The property has been thoughtfully extended and maintained to an exceptional standard throughout, with neutral décor and quality fittings that create a welcoming and contemporary atmosphere. This attractive home is conveniently located within walking distance of local amenities, schools, and transport links, making it a practical choice for commuters and families alike. Freehold Property. Council Tax Band D. EPC Band C.
Studley is a sought after village set in the beautiful Warwickshire countryside. Studley offers many local amenities including supermarkets, salons, eateries, a leisure centre and GP surgery to name a few. There are also excellent junior and senior schooling choices within Studley as well as Grammar schools in both Alcester and Stratford. The village is well located just a short distance from Junction 3 of the M42 and 3A of the M40. Nearby Stratford upon Avon offers its Shakespearian Heritage and theatres. There are more extensive shopping and facilities in nearby centres of Redditch, Birmingham, Stratford upon Avon, Warwick and Leamington Spa.
Please note: As Estate Agents we are required by law to carry out Anti Money Laundering and Identity Checks for purchasers of properties that we are marketing. These checks need to be carried out for each buyer when an acceptable offer is made before a Memorandum of Sale can be issued. We have partnered with a third party in order to fully comply with the legal requirements and each purchaser will be required to make a payment of £36 including VAT in order to satisfy our legal obligations. This fee is only payable by a purchaser when an offer has been accepted and is non-refundable.
Whilst Lamberts try to ensure accuracy when marketing a property, we cannot guarantee 100% and errors may occur from time to time. The information supplied is approved by the seller to the best of their knowledge. Floorplans and measurements are approximate and are for guidance only. Photographs are for illustrative purposes only and items within these images are not included in the sale unless specifically mentioned. All items that may be included are not tested by ourselves the selling agent, this includes central heating systems and integrated kitchen appliances. Purchasers are encouraged to do their own research/inspection to ensure they are satisfied as we cannot be liable for any losses that could arise. Lamberts are not surveyors or conveyancers and any legal issues should be discussed with a professional.
Please note some images may have been digitally enhanced using AI.
EPC Rating: C
Lounge
3.3m x 4.0m
Dining Room
2.9m x 3.3m
Kitchen
2.2m x 3.3m
Kitchen/Diner
2.0m x 4.3m
Master Bedroom
3.1m x 4.2m
Bedroom Two
2.8m x 3.4m
Bedroom Three
2.0m x 3.8m
Dressing Room
2.0m x 2.9m
Family Bathroom
2.0m x 3.5m
Integral Single Garage
2.1m x 4.8m
What's included
Parking
TypeSemi-detached house
Living Area93 m²
Bedrooms3
Bathrooms1
Energy ClassC
HeatingAsk Agent
Location
Map loading soon
Neighborhood data on demand
Nearby essentials will load when this section comes into view.
Listed on
Mortgage calculator
Estimated monthly payment
1.936 €/mo
Down payment10 % · 39.107 €
39.107 €351.958 € loan
Term
Total repayable580.912 €
Interest rate4.40 %
Representative estimate · Landomo is not a mortgage broker. · Rates updated April 2026