No longer available
This listing is no longer active. We keep it here for reference, but the details may be out of date.
House to rent
Rother, The Strand, Rye
3 bedrooms·2 bathrooms
1.697 €/mo
Listed Aug 19, 2026
About this listing
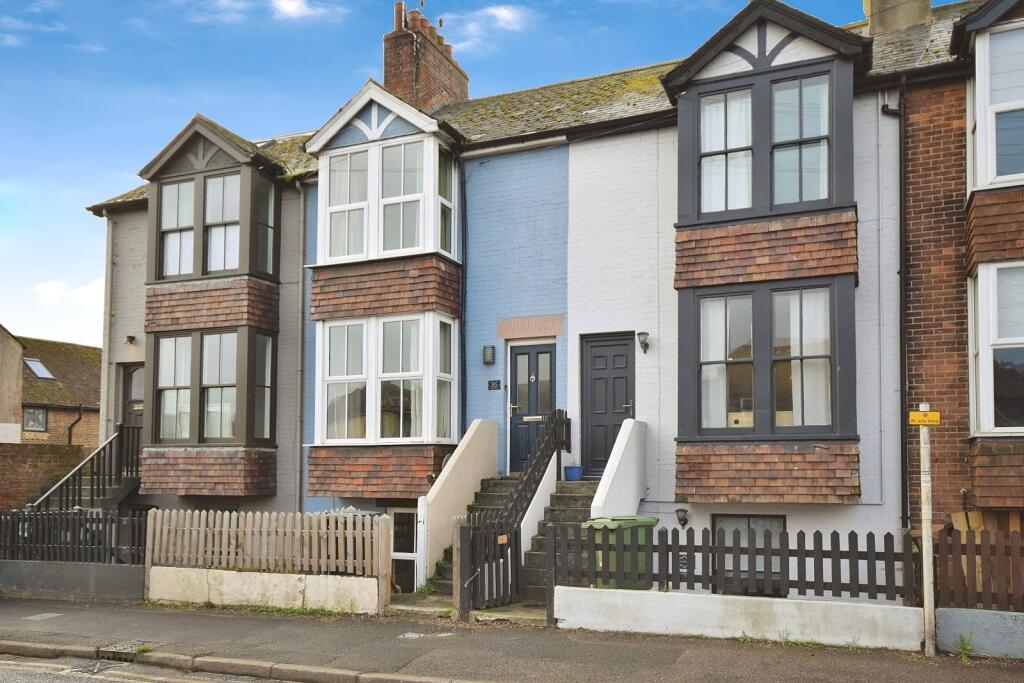
Available Now... Part furnished three bedroom house ideally situated within a short distance to Rye town centre with its transport links and amenities. This property comprises a living room, kitchen and modern family bathroom to the ground floor, two double bedrooms to the first floor and the third bedroom, shower room and a living room/kitchenette to the basement. Also benefitting from a rear garden and gas central heating. No Parking. Mains water and drainage. Broadband standard 18 mb/s, super fast 80 mb/s, ultrafast 1800 mb/s. Council tax band C. EPC Grade D. Please call Reeds Rains to arrange a viewing or for more information on .
IMPORTANT NOTE TO POTENTIAL PURCHASERS & TENANTS: We endeavour to make our particulars accurate and reliable, however, they do not constitute or form part of an offer or any contract and none is to be relied upon as statements of representation or fact. The services, systems and appliances listed in this specification have not been tested by us and no guarantee as to their operating ability or efficiency is given. All photographs and measurements have been taken as a guide only and are not precise. Floor plans where included are not to scale and accuracy is not guaranteed. If you require clarification or further information on any points, please contact us, especially if you are traveling some distance to view. POTENTIAL PURCHASERS: Fixtures and fittings other than those mentioned are to be agreed with the seller. POTENTIAL TENANTS: All properties are available for a minimum length of time, with the exception of short term accommodation. Please contact the branch for details. A security deposit of at least one month’s rent is required. Rent is to be paid one month in advance. It is the tenant’s responsibility to insure any personal possessions. Payment of all utilities including water rates or metered supply and Council Tax is the responsibility of the tenant in most cases.
RYE200227/2
Location
Situated on the A259 Winchelsea Road, just a short distance into Rye town centre and within a short distance to mainline transport and amenities
Ground Floor
Entrance Hall
Front door and door to living room. Decorative tiled floor
Living Room
3.764m x 4.385m (12' 4" x 14' 5")
Carpeted flooring. UPVC double glazed bay window to front aspect. Feature fireplace with tiled hearth. Single radiator. Door to entrance hall and internal hallway.
Hallway
Doors leading to living room, kitchen, bathroom and rear garden.
Kitchen
2.53m x 3.619m (8' 4" x 11' 10")
Wood effect flooring. UPVC double glazed window to rear aspect. Part tiled walls. The kitchen comprises a range of wall and base units with a rolled edge work surface over. Stainless steel sink and drainer inset with mixer tap. Integrated electric oven, gas hob and extractor hood. Freestanding fridge freezer, dishwasher, and washing machine. Single radiator. Door to internal hallway.
Bathroom
2.106m x 2.316m (6' 11" x 7' 7")
UPVC double glazed opaque window to side aspect. Tiled walls. Electric towel rail. The white suite comprises a panel enclosed bath with electric shower fitted over and shower screen, pedestal wash hand basin and low level flush wc. Door to internal hallway.
First Floor
First Floor Landing
Bedroom One
3.634m x 4.342m (11' 11" x 14' 3")
Carpeted flooring. UPVC double glazed bay window to front aspect. Feature fireplace. Single radiator.
Bedroom Two
3.674m x 3.386m (12' 1" x 11' 1")
Carpeted flooring. UPVC double glazed window to rear aspect. Feature fireplace. Single radiator. Cupboard over the stairs.
Basement
Bedroom Three
3.304m x 3.626m (10' 10" x 11' 11")
Wood effect flooring. UPVC double glazed window to rear aspect. Under stairs storage cupboard. Single radiator. Doors to reception room/kitchenette and lobby.
Lobby
2.127m x 1.469m (7' 0" x 4' 10")
Tiled floor. UPVC double glazed door to garden. Single radiator. Under stairs storage cupboard.
Shower Room
1.890m 2.276m - UPVC double glazed opaque window to side aspect. Tiled flooring and walls. Electric towel rail. The white suite comprises a pedestal wash hand basin, low level flush wc, Walk in shower surround with wall mounted electric shower. Gas boiler.
Living Room/Kitchenette
3.63m x 4.34m (11' 11" x 14' 3")
Wood effect flooring. UPVC double glazed window to front aspect. External door to front. Feature fireplace. Door to bedroom three. Single radiator. A range of wall and base units with a stainless steel sink and drainer inset and mixer tap. Free standing fridge freezer.
Rear Garden
Laid to lawn rear garden with a decked seating area. Steps to ground floor landing. Established shrubs and plants.
What's included
Garden
Key Stats
Key Stats
TypeTerraced house
Bedrooms3
Bathrooms2
HeatingGas Central
Deposit1.958 €
MunicipalityRother
Location
Map loading soon
Neighborhood data on demand
Nearby essentials will load when this section comes into view.