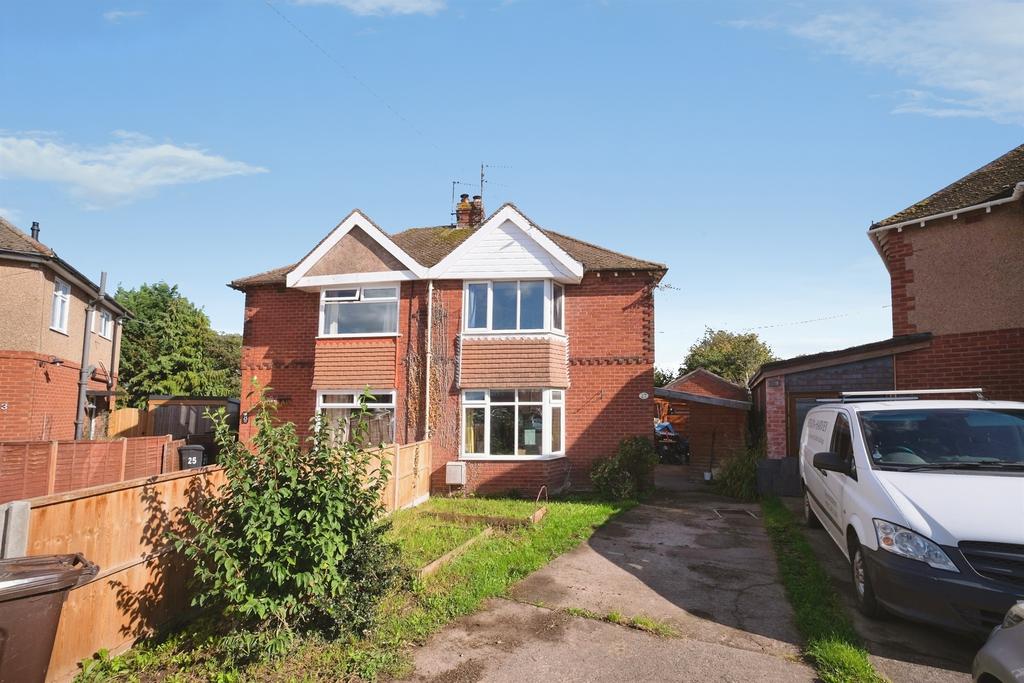
House for sale, 85 m²
Hereford, Herefordshire
3 bedrooms·1 bathroom
343.663 €
Listed Aug 27, 2026
About this listing
SUMMARY Offered for sale with NO ONWARD CHAIN, this well-proportioned three-bedroom semi-detached home enjoys a peaceful cul-de-sac position on the outskirts of the city. Providing spacious accommodation throughout, the property benefits from a generous rear garden, and a versatile converted garage. DESCRIPTION Situated in a popular and established residential location, this three-bedroom semi-detached home offers well-balanced accommodation and flexible living space throughout. The ground floor comprises an entrance hall, spacious lounge, dining area and kitchen, while the first floor provides three bedrooms, a family bathroom and separate WC. A particular feature of the property is the former garage, which has been insulated and upgraded with double-glazed windows, plasterboard walls and electrical power. The space is currently utilised as a guest suite/additional bedroom, offering a versatile area that could also serve as a home office, hobby room or playroom. Externally, the property enjoys a driveway providing off-road parking to the front, together with a generous and private rear garden, ideal for families and outdoor entertaining. The property has also recently been re-carpetted throughout. Please note that an AML fee is chargeable to the buyer once an offer is accepted to cover the cost of carrying out the required identity and anti-money laundering checks. Once these checks have been completed, the fee cannot be refunded, even if the property purchase does not go ahead. Approach The property benefits from a lawned garden and driveway providing off-road parking. Entrance Hall A welcoming entrance hall with stairs rising to the first floor. Lounge A bright and comfortable reception room featuring a large front-aspect double-glazed window allowing plenty of natural light to flood the space. Complete with a feature gas fireplace and radiator, creating an ideal setting for relaxing and entertaining. Kitchen/Diner With a versatile dining space is perfect for family meals and social gatherings. Benefiting from an understairs storage cupboard and access through to the kitchen. Fitted with a range of wall and base units providing ample storage and worktop space, incorporating a stainless-steel sink and drainer. There is space for a cooker, fridge/freezer and washing machine, together with a useful storage cupboard. A window overlooks the rear garden and a door provides direct access outside. First Floor Landing With rear window, loft access and doors leading to all first-floor rooms. Bedroom One A generous double bedroom positioned to the front of the property, enjoying plenty of natural light through the large double-glazed window. Bedroom Two A well-proportioned second bedroom overlooking the rear garden. Bedroom Three A versatile third bedroom with side-aspect window, suitable as a nursery, study or single bedroom. Bathroom Fitted with a panel-enclosed bath with shower over and wash hand basin, complemented by partially tiled walls and a useful airing cupboard for additional storage. Wc Conveniently located adjacent to the bathroom and fitted with a low-level WC and side-aspect window. Converted Garage / Guest Suite A fantastic and highly versatile additional space, created from the former garage. The room has been insulated and upgraded with double-glazed windows, plasterboard walls and electrical power, and is currently utilised as a guest suite/additional bedroom. Equally suited as a home office, gym, hobbies room or playroom, offering flexibility to suit a variety of lifestyles. Rear Garden A very generous enclosed and private garden, mainly laid to lawn, offering a private space ideal for families, entertaining and outdoor enjoyment. 1. MONEY LAUNDERING REGULATIONS - Intending purchasers will be asked to produce identification documentation at a later stage and we would ask for your co-operation in order that there will be no delay in agreeing the sale. 2: These particulars do not constitute part or all of an offer or contract. 3: The measurements indicated are supplied for guidance only and as such must be considered incorrect. 4: Potential buyers are advised to recheck the measurements before committing to any expense. 5: Connells has not tested any apparatus, equipment, fixtures, fittings or services and it is the buyers interests to check the working condition of any appliances. 6: Connells has not sought to verify the legal title of the property and the buyers must obtain verification from their solicitor.
What's included
Garden
Garage
Parking
TypeSemi-detached house
Living Area85 m²
Bedrooms3
Bathrooms1
HeatingAsk Agent
Location
Map loading soon
Neighborhood data on demand
Nearby essentials will load when this section comes into view.
Listed on
319.962 € – 343.663 €
Mortgage calculator
Estimated monthly payment
1.702 €/mo
Down payment10 % · 34.366 €
34.366 €309.297 € loan
Term
Total repayable510.499 €
Interest rate4.40 %
Representative estimate · Landomo is not a mortgage broker. · Rates updated April 2026